

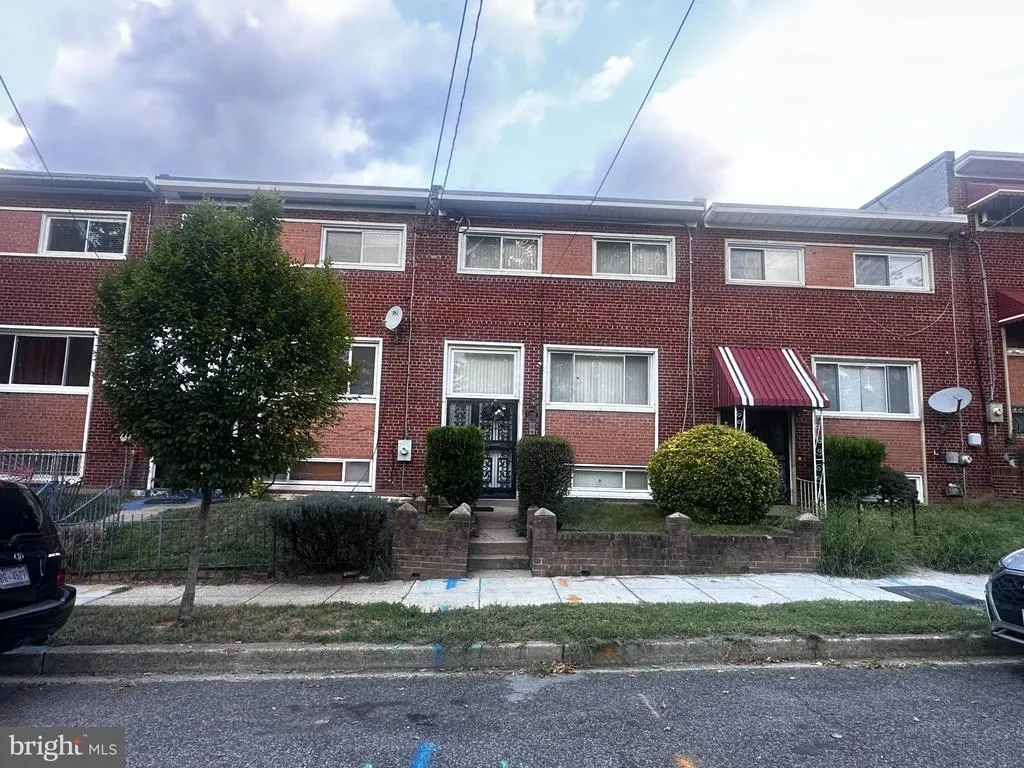
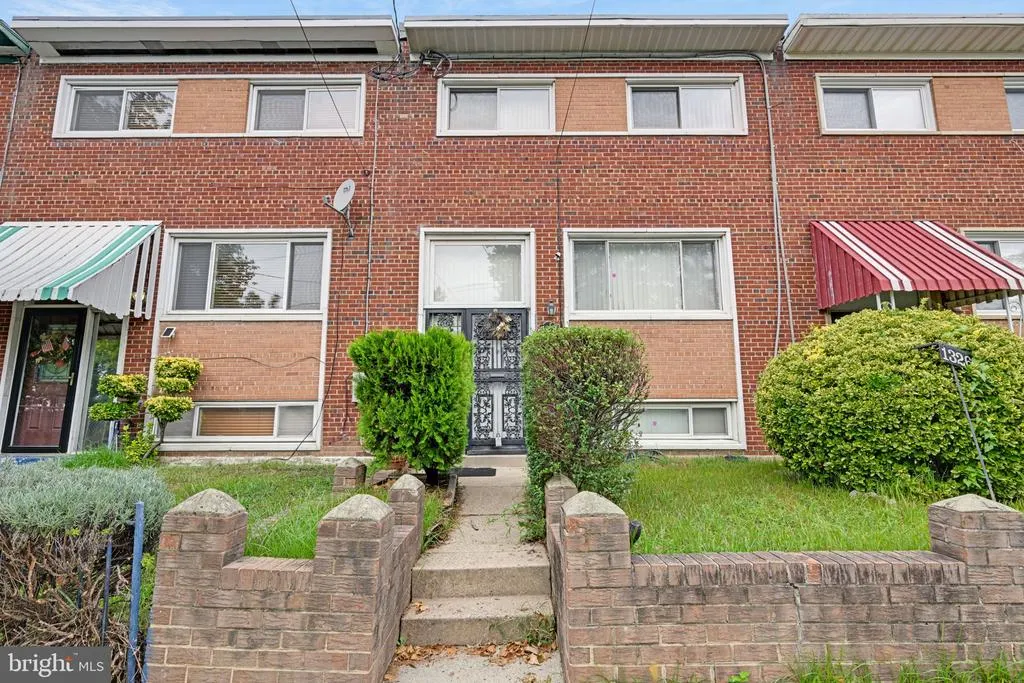
Address
1326 W Street Ne, Washington, DC
Price
$ 165,000
Property Attributes
- MLS#DCDC2282938
- TypeTownhouse
- Listing Status ACTIVE
- CountyWASHINGTON
- CityWashington
- NeighborhoodBrentwood
- Zip20018
- StyleSplit Foyer
- Year Built1961
- Taxes$ 504770
- Price$ 165,000
- Bedrooms2
- Full Bathrooms1
- Half Bathrooms2
- Sqr Footage1580
- Lot Size0.05 Acres
Data Source:
Bright MLS
Property Description
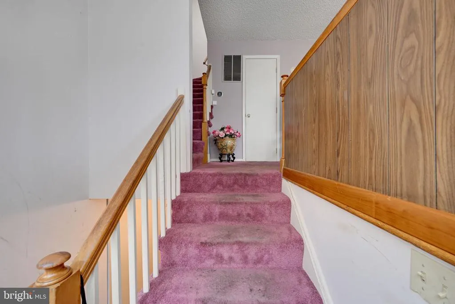
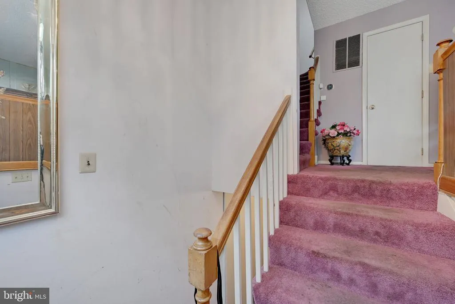
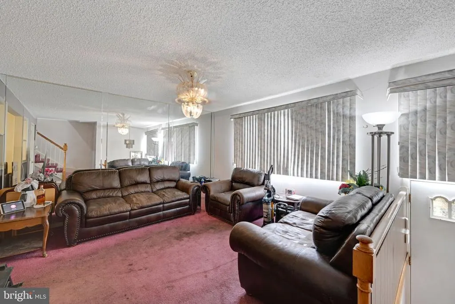
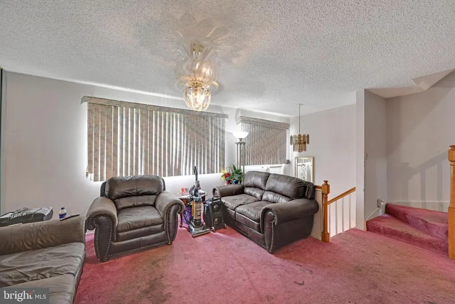
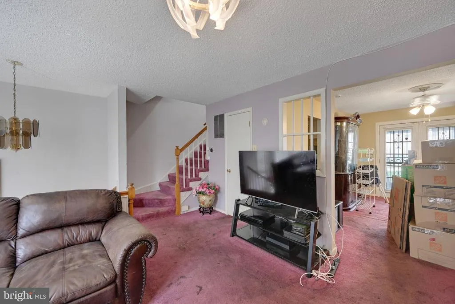
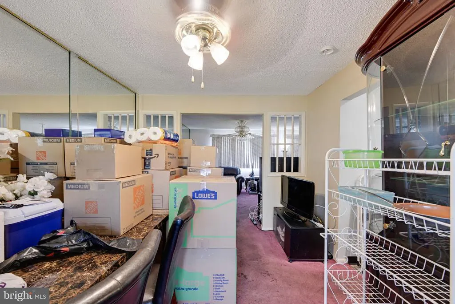
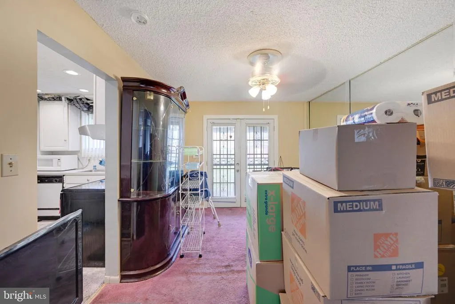
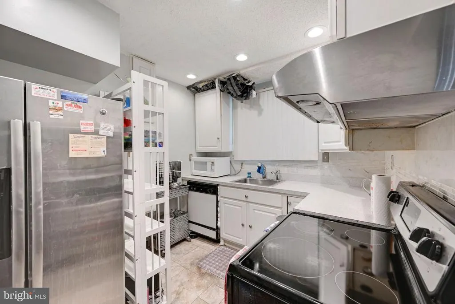
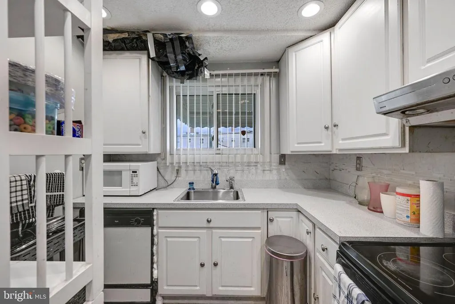
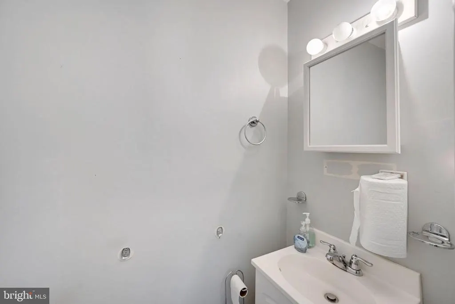
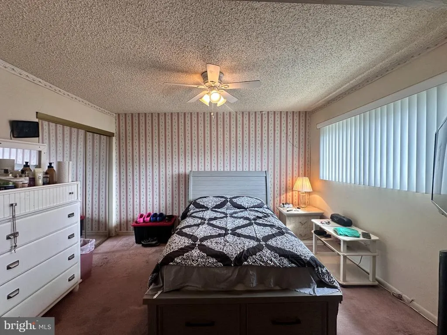
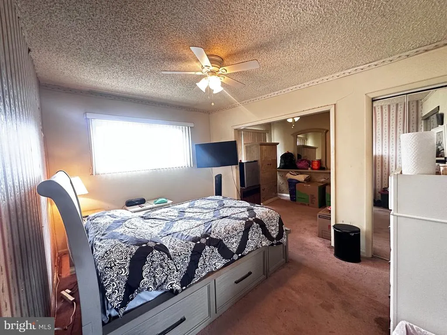
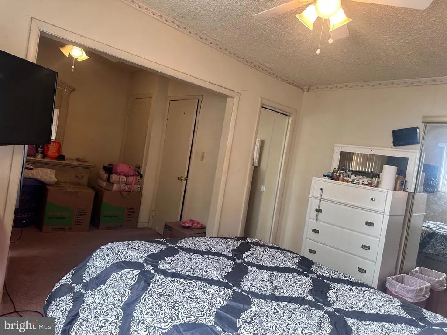
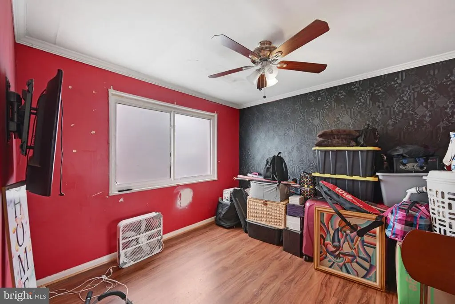
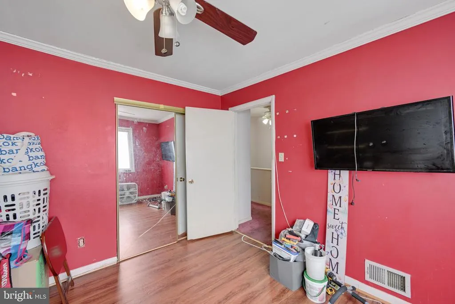
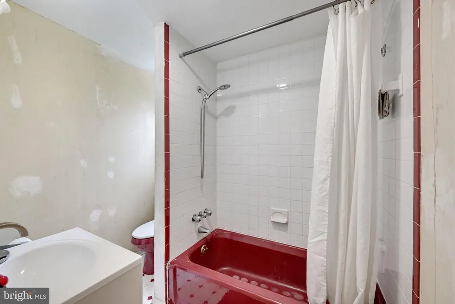
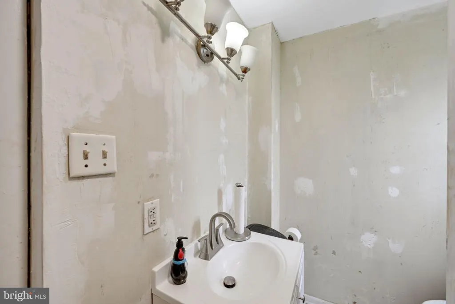
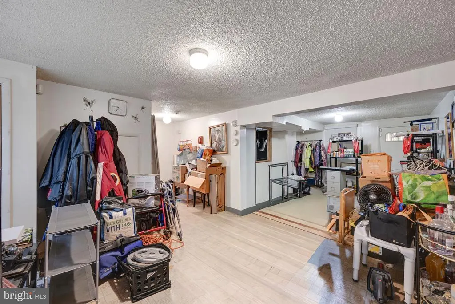
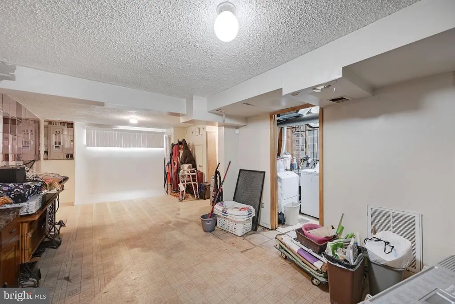
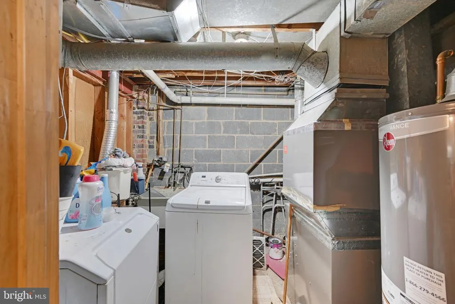
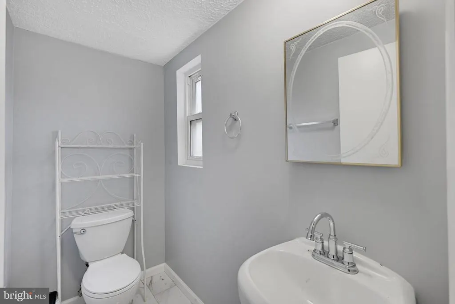
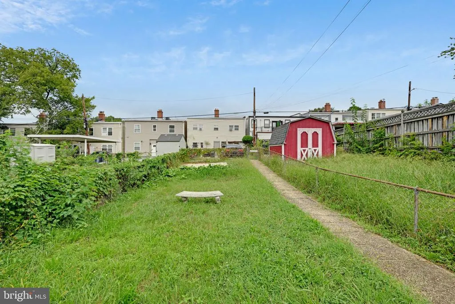
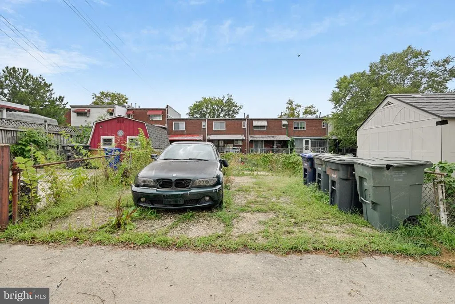
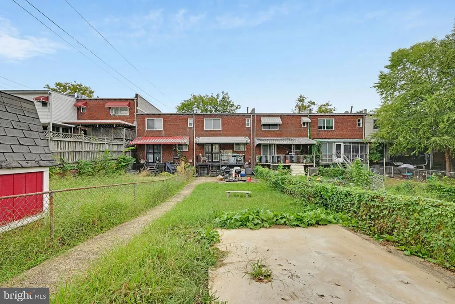
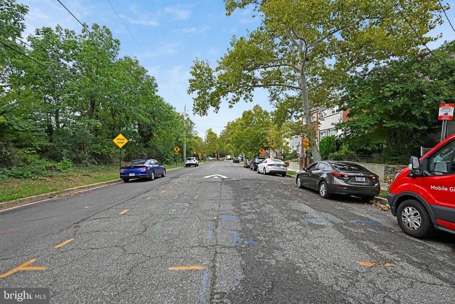
This property will be sold at ONLINE AUCTION. LIST PRICE REPRESENTS OPENING BID. Bring your vision and unlock the potential of this Brentwood diamond in the rough! Situated on a wide, tree-lined one-way street with no homes directly across the street, this property offers a unique sense of openness in the heart of Northeast DC. The upper level currently features 2 bedrooms and 1 full bath. Originally configured with 3 bedrooms, two bedrooms were combined to create one larger bedroom. The layout offers the potential to restore the original 3-bedroom configuration. Original hardwood floors are beneath the carpeting, offering an opportunity to bring back some of the home's original character. The main level includes a half bath, and several improvements have already been completed, including newer windows and HVAC/AC and water heater systems installed in 2022. The walk-out basement provides additional flexible space and features a second half bath, fully renovated in 2022 with modern finishes, plus a washer and dryer. The lower level also offers potential for an additional bedroom, home office, recreation area or other use, subject to applicable DC requirements. Outside, you'll find a fenced rear yard, covered back porch and off-street parking. This property needs TLC but offers plenty of opportunity for a buyer ready to renovate, restore and make it their own. Conveniently located near Rhode Island Place, Rhode Island Row, the Rhode Island Ave-Brentwood Metro, Brookland, Union Market, shopping, dining and everyday conveniences. Bring your vision and imagine the possibilities at 1326 W Street NE! Bidding will open at 12 Noon on Friday, September 25, 2026 and close at 2:00 pm on Monday, September 28, 2026. Additional Auction Terms: 10% buyer's premium will be added to the winning bid. Buyer's Agent must be registered as an agent on the auction website prior to the time buyer places 1st bid. Property is sold AS-IS, no inspection contingency. No financing contingency. Buyer pays all transfer & recordation taxes. 10% Earnest Money Deposit due at contract execution. Pictures Coming Soon - Open House Saturday, September 12th, 12:00 PM - 2:00 PM
| Price History | |
|---|---|
| 9/11/2026 | Listed $165,000 |
General Features
| Living Area | 1580 |
|---|---|
| Sewer | Public Sewer |
| Heating | Central |
| Cooling | Central A/C |
| Possession | Settlement |
| Appliances | Refrigerator,Range Hood,Oven/Range - Electric,Washer,Dryer,Water Heater |
| Zoning | R-3 |
| Architectural Style | Split Foyer |
| Security Features | Security System,Exterior Cameras |
| Construction Materials | Brick |
| School District | DISTRICT OF COLUMBIA PUBLIC SCHOOLS |
| Year Built | 1961 |
| Levels | 3 |
| Tax Year | 2026 |
| Ownership | Fee Simple |
| Cool Fuel | Electric |
| Auction Location | ONLINE |
| Auction Type | Subject To Seller Confirmation |
| Accessibility | None |
| County | WASHINGTON |
| New Construction | No |
| Property Type | Residential |
| HOA | No |
| Subdivision Name | BRENTWOOD |
| Garage Y/N | No |
| Water Access Y/N | No |
| Other Structures | Above Grade,Below Grade |
| Full Baths | 1 |
| Status | ACTIVE |
| Directions | Please use GPS |
| City | WASHINGTON |
| Auction Time | 12 Noon |
| Disclosures | Lead Based Paint - Federal,Prop Disclosure,Subject to Auction |
| Senior Community Y/N | No |
| Lot Size Units | Square Feet |
| Lot Size Square Feet | 2380.00 |
| Tax Assessed Value | 504777.0 |
| Tax Annual Amount | 504770.0 |
| Property Condition | Below Average |
| Structure Type | Interior Row/Townhouse |
| Condo/Coop Association fee Y/N | No |
| Bathrooms Full Main Level | 1 |
| Bathrooms Count Main Level | 3.00 |
| Price Per Sq Ft Total AG | 147.32 |
| Vacation Rental Y/N | No |
| Total SQFT | 1680 |
| Standard Status | Active |
| Year Built Source | Estimated |
Interior Features
| Heating Fuel | Central |
|---|---|
| Basement | Daylight,Partial,Full,Outside Entrance,Partially Finished,Rear Entrance,Sump Pump |
| Flooring | Carpet,Hardwood |
| Hot Water | Electric,Natural Gas |
| Basement (Y/N) | Yes |
| Heating Y/N | Yes |
| Fireplace Y/N | No |
| Above Grade Finished Area | 1120 |
| Half Baths | 2 |
| Central Air Y/N | Yes |
| Total Bedrooms | 2 |
| Below Grade Finished Area | 460 |
| Main Level Bedrooms | 2 |
| Below Grade Finished Area Unit Type | Square Feet |
| LivingAreaSource | Estimated |
| Laundry Type | Basement |
| Below Grade Unfin Area Units | Square Feet |
| Below Grade Unfin SQFT | 100 |
| Below Grade Unfin SQFT Source | Estimated |
| Below Grade Finished Area Source | Estimated |
| Bathrooms Half Main Level | 2 |
| Above Grade Finished Area Source | Estimated |
| Above Grade Finished Area Unit Type | Square Feet |
| Total Baths | 3 |
Exterior Features
| Pool | No Pool |
|---|---|
| Fencing | Chain Link,Fully,Rear |
| Lot Features | Rear Yard |
| Water Source | Public |
| Total Parking Spaces | 2 |
| Type of Parking | Off Street,On Street |
| Foundation Details | Brick/Mortar |
| Water View Y/N | No |
| Lot Size Acres | 0.05 |
| Lot Size Source | Estimated |
| Waterfront Y/N | No |
| Soil Types | Unknown |
| Navigable Water Y/N | No |
| Water Oriented Y/N | No |
| Off Street - # of Spaces | 2 |
Amenities
- Foreclosure
- Views
- Short Sale
- New Construction
- Adult 55+
- Lease To Own
- No HOA Fees
- Furnished
- Pets
- Primary On Main
- Air Conditioning
- Seller Finance
- Green
- Fixer Upper
- Horse
- Golf
- Fireplace
- Deck
- Garage
- Basement
- Pool
Property vs Townhouse Average in 20018
Price
Taxes
Year Built
Visits





 © BRIGHT, All Rights Reserved
