

Open House Sat, Sep 26th 1:00 PM - 3:00 PM

Address
1428 Parkwood Place Nw, Washington, DC
Price
$ 992,500
Property Attributes
- MLS#DCDC2283110
- TypeTownhouse
- Listing Status ACTIVE
- CountyWASHINGTON
- CityWashington
- NeighborhoodColumbia Heights
- Zip20010
- StyleColonial,Traditional
- Year Built1927
- Taxes$ 5705
- Price$ 992,500
- Bedrooms4
- Full Bathrooms2
- Half Bathrooms2
- Sqr Footage2010
- Lot Size0.03 Acres
Data Source:
Bright MLS
Property Description
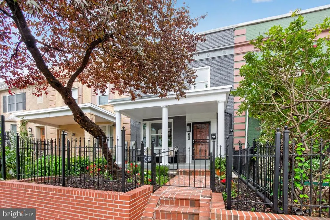
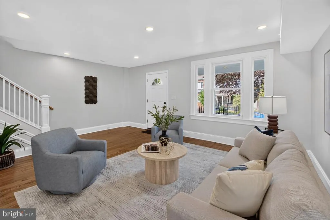
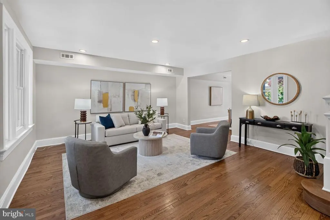
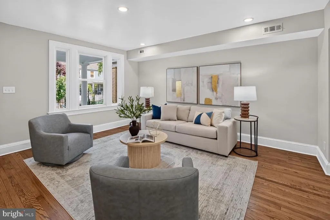
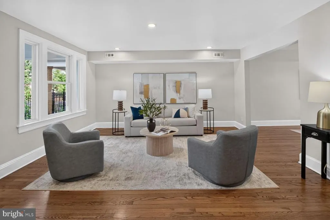
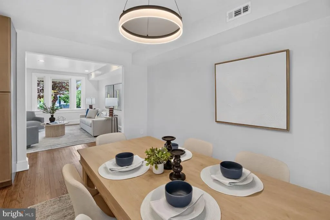
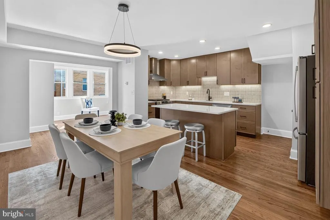
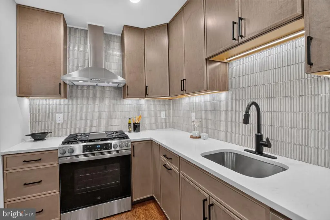
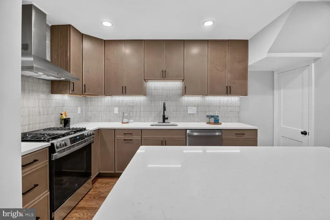
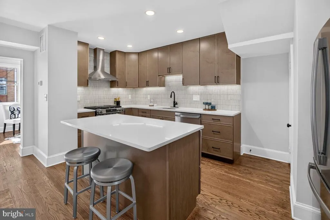
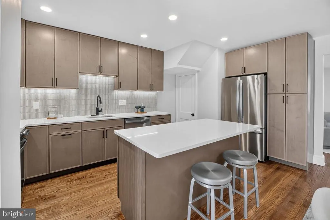
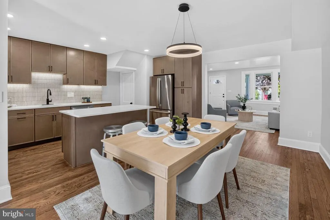
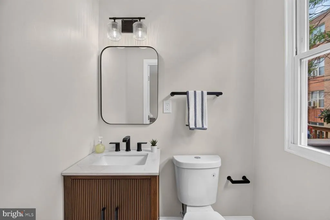
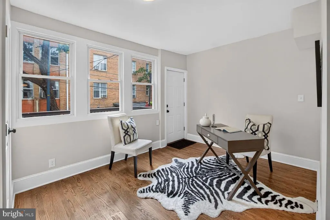
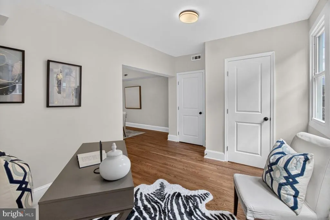
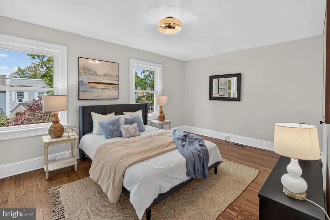
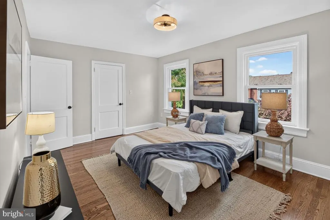
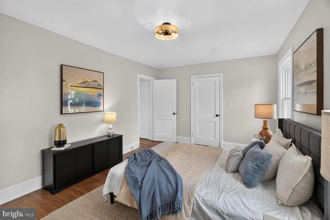
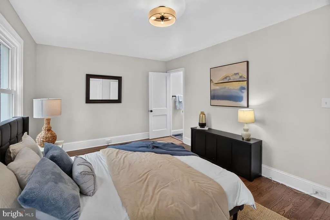
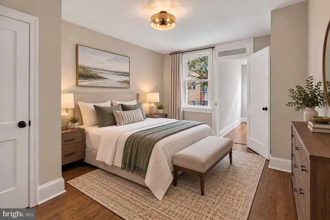
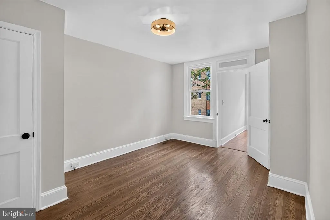
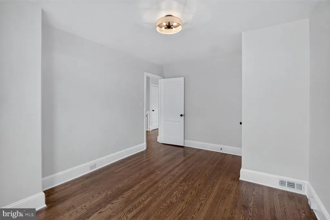
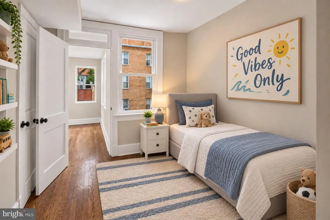
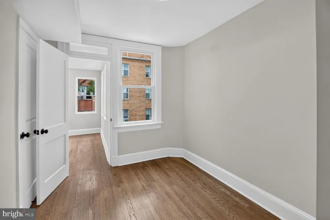
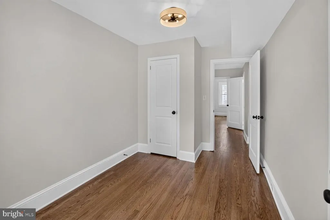
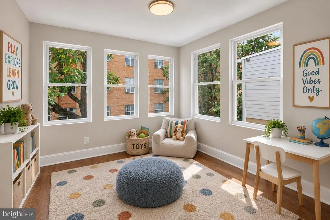
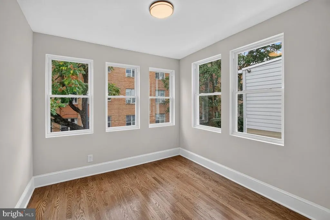
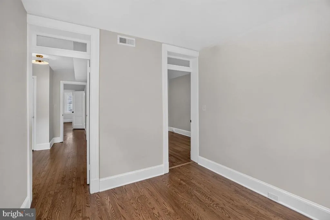
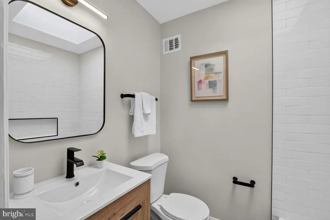
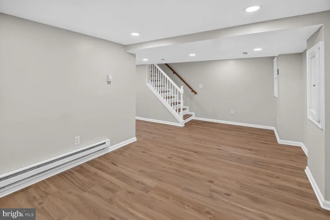
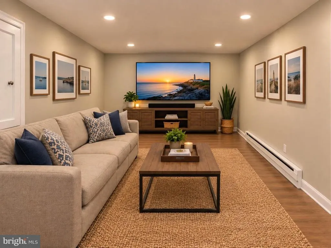
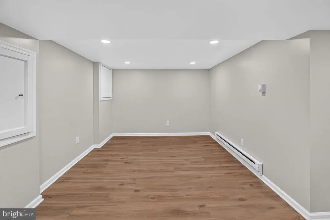
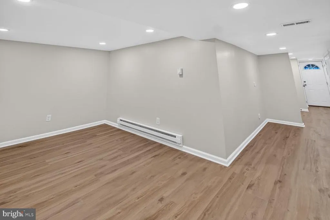
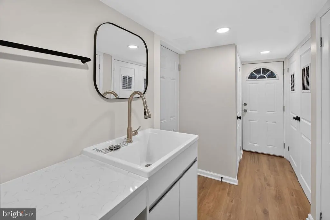
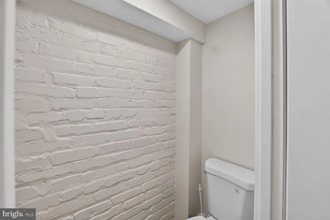
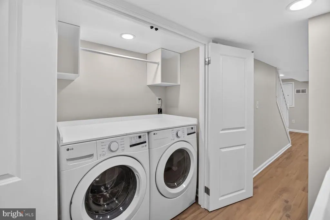
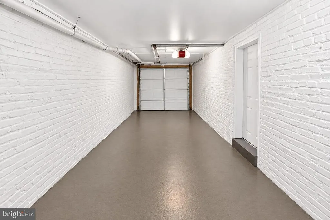
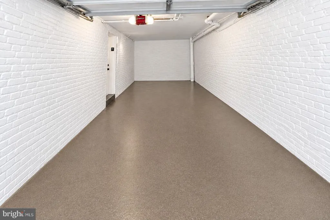
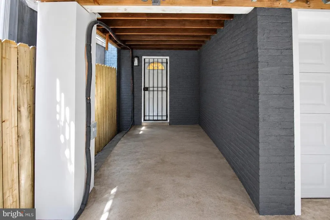
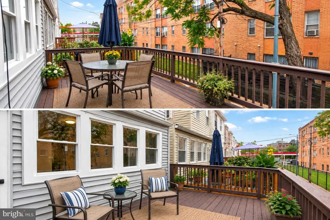
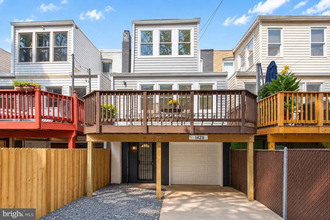
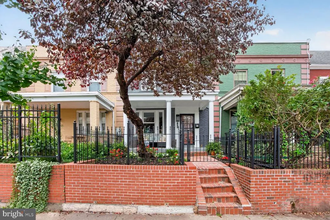
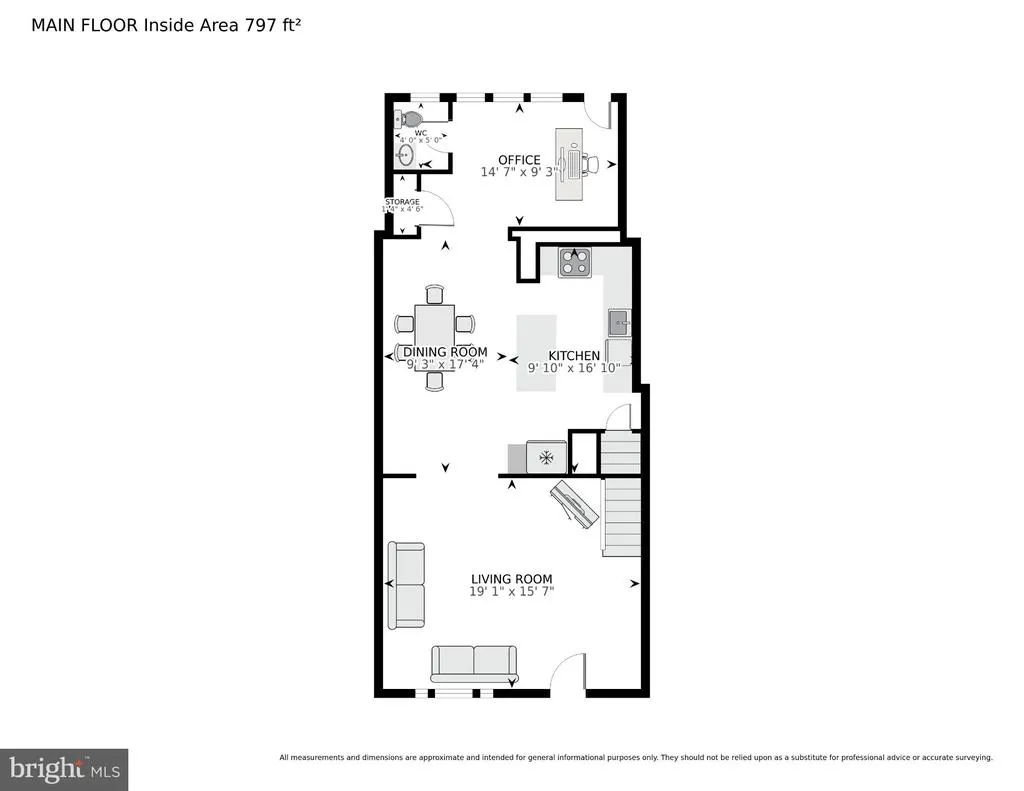
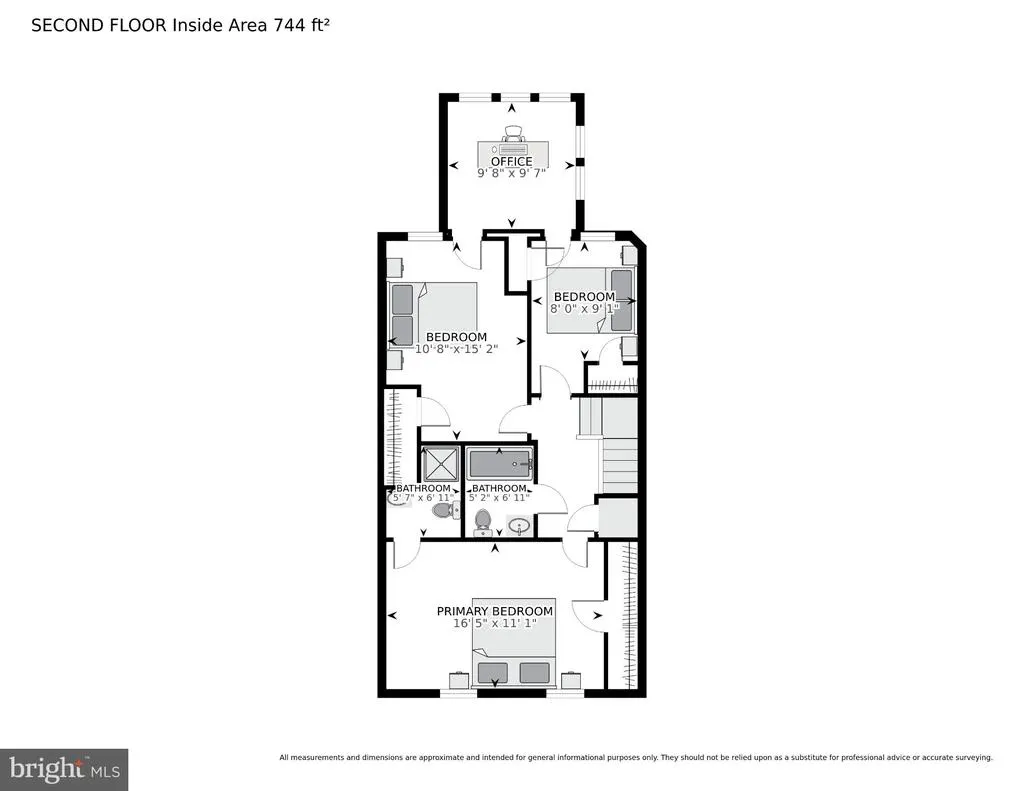
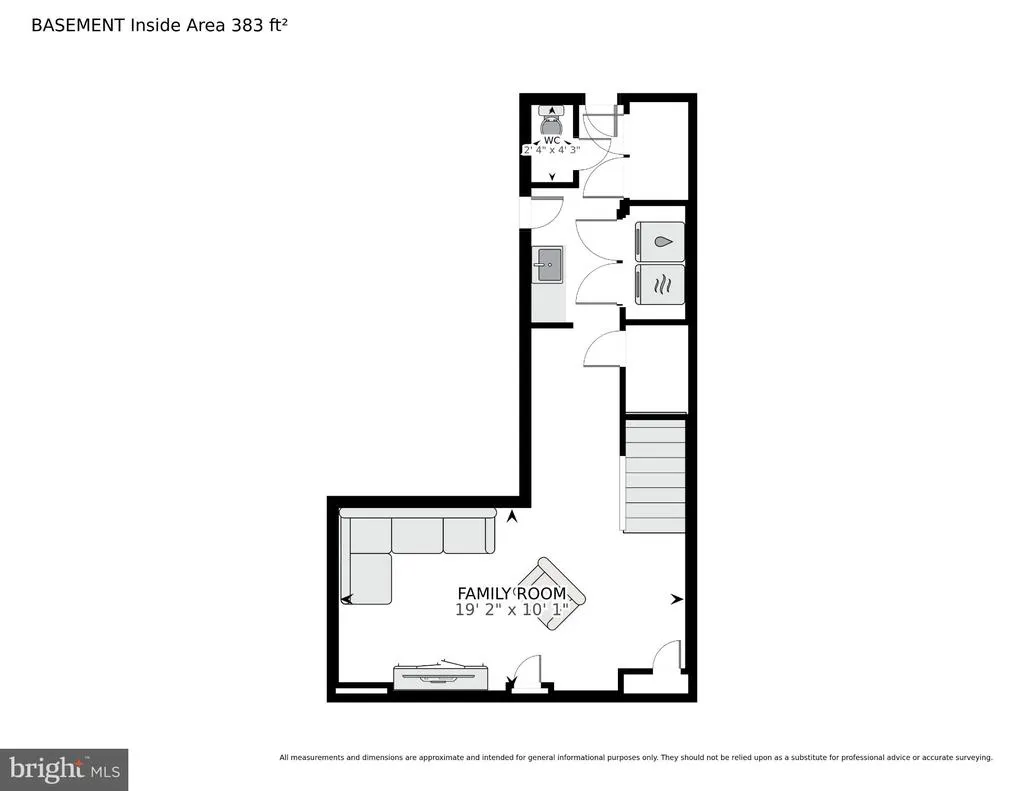
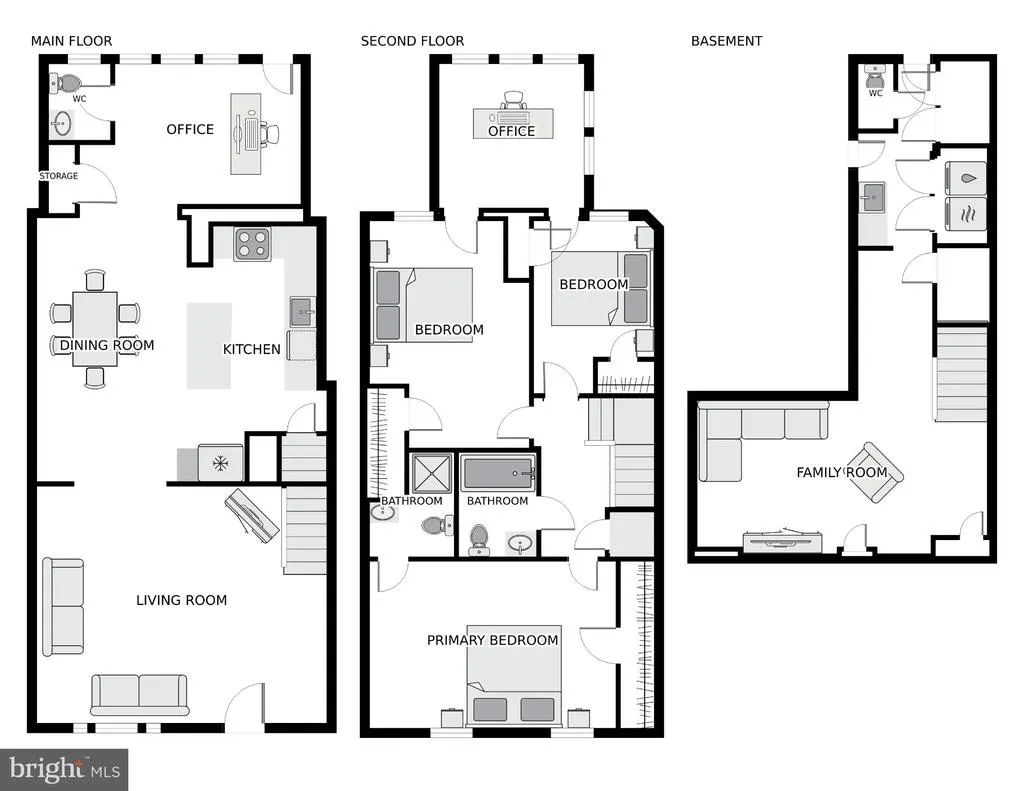
This is a fully renovated over 2,000 sq. ft. brick-front residence. Spanning three light-filled levels, this 4-bedroom, 2 full and 2 half bath home perfectly blends historic charm with modern convenience. The main and upper levels feature gleaming solid hardwood floors, leading to a chefs kitchen equipped with 42 maple cabinetry, quartz countertops, and premium GE stainless appliances, including a gas range and microwave drawer. Off the kitchen there is a half bath and a sunroom that leads to the back deck for relaxing and/or entertaining. Retreat upstairs to the primary suite, which features a spa-inspired bath with a frameless glass shower and custom tile and skylight. This upper level offers 3 more bedrooms and a full bathroom, which also has a skylight. Year-round comfort is guaranteed with a new Ruud HVAC system, the upper-level sunroom has new windows, and plumbing in the kitchen and bathroom has been updated. The lower level, which includes a family room, a half bath, and the washer and dryer, completes the total living space. The lower level provides access to the garage and backyard, along with additional covered parking. Rare for the city, this home boasts an extra-long garage plus additional tandem covered parking. Turn-key and ready for you. ** See the attached full List of Improvements and Floor Plan in the Document section.** Contact me directly to schedule your private showing today!
| Price History | |
|---|---|
| 9/13/2026 | Listed $992,500 |
General Features
| Living Area | 2010 |
|---|---|
| Sewer | Public Sewer |
| Heating | 90% Forced Air,Ceiling,Central |
| Cooling | Central A/C |
| Possession | 0-30 Days CD,Immediate,Settlement |
| Appliances | Built-In Microwave,Dishwasher,Disposal,Dryer,Dryer - Electric,Dryer - Front Loading,ENERGY STAR Dishwasher,ENERGY STAR Refrigerator,Exhaust Fan,Icemaker,Microwave,Oven/Range - Gas,Range Hood,Refriger |
| Zoning | . |
| Garage Spaces | 1.00 |
| Architectural Style | Colonial,Traditional |
| Construction Materials | Brick |
| School District | DISTRICT OF COLUMBIA PUBLIC SCHOOLS |
| Year Built | 1927 |
| Levels | 3 |
| Tax Year | 2026 |
| Ownership | Fee Simple |
| Cool Fuel | Electric |
| Accessibility | None |
| County | WASHINGTON |
| New Construction | No |
| Property Type | Residential |
| HOA | No |
| Subdivision Name | COLUMBIA HEIGHTS |
| Garage Y/N | Yes |
| Water Access Y/N | No |
| Other Structures | Above Grade,Below Grade |
| Full Baths | 2 |
| Status | ACTIVE |
| Directions | 14th Street to Parkwood Pl - GPS |
| City | WASHINGTON |
| Disclosures | Lead Based Paint - Federal,Lead Based Paint - State,Prop Disclaimer |
| Senior Community Y/N | No |
| Lot Size Units | Square Feet |
| Lot Size Square Feet | 1500.00 |
| Tax Assessed Value | 763970.0 |
| Tax Annual Amount | 5705.0 |
| Home Warranty Y/N | No |
| Property Condition | Excellent |
| Structure Type | Interior Row/Townhouse |
| Condo/Coop Association fee Y/N | No |
| Bathrooms Count Main Level | 1.00 |
| Price Per Sq Ft Total AG | 708.93 |
| Lease Considered Y/N | No |
| Vacation Rental Y/N | No |
| Virtual Tour | https://homevisit.view.property/2403021?idx=1&pws=1 |
| Total SQFT | 2210 |
| Standard Status | Active |
| Year Built Source | Assessor |
| Legal Subdivision | Columbia Heights |
| Tax Lot | 44 |
| Association Recreation Fee | No |
Interior Features
| Interior Amenities | Bathroom - Walk-In Shower,Breakfast Area,Dining Area,Floor Plan - Open,Floor Plan - Traditional,Formal/Separate Dining Room,Kitchen - Gourmet,Primary Bath(s),Recessed Lighting,Wood Floors |
|---|---|
| Heating Fuel | Natural Gas,Electric |
| Basement | Other |
| Flooring | Hardwood,Luxury Vinyl Plank,Tile/Brick |
| Hot Water | Natural Gas |
| Basement (Y/N) | Yes |
| Heating Y/N | Yes |
| Window Features | Double Hung |
| Fireplace Y/N | No |
| Above Grade Finished Area | 1400 |
| Half Baths | 2 |
| Central Air Y/N | Yes |
| Total Bedrooms | 4 |
| Below Grade Finished Area | 610 |
| Room Type | Living Room,Dining Room,Primary Bedroom,Sitting Room,Bedroom 2,Bedroom 3,Bedroom 4,Kitchen,Family Room,Foyer,Laundry,Bathroom 2,Primary Bathroom,Half Bath |
| Below Grade Finished Area Unit Type | Square Feet |
| LivingAreaSource | Assessor |
| Laundry Type | Dryer In Unit,Has Laundry,Lower Floor,Washer In Unit |
| Below Grade Unfin Area Units | Square Feet |
| Below Grade Unfin SQFT | 200 |
| Below Grade Unfin SQFT Source | Assessor |
| Below Grade Finished Area Source | Assessor |
| Bedrooms Count All Upper Levels | 4 |
| Bedrooms Count Upper Level 1 | 4 |
| Bathrooms Half Main Level | 1 |
| Bathrooms Half Lower Level 1 | 1 |
| Bathrooms Half All Lower Levels | 1 |
| Bathrooms Full Upper Level 1 | 2 |
| Bathrooms Full All Upper Levels | 2 |
| Bathrooms Count Upper Level 1 | 2.00 |
| Bathrooms Count Lower Level 1 | 1.00 |
| Bathrooms Count All Upper Levels | 2 |
| Bathrooms Count All Lower Levels | 1 |
| Above Grade Finished Area Source | Assessor |
| Above Grade Finished Area Unit Type | Square Feet |
| Total Baths | 4 |
Exterior Features
| Pool | No Pool |
|---|---|
| Parking Features | Secure Parking |
| Water Source | Public |
| Total Parking Spaces | 2 |
| Garage Features | Additional Storage Area,Garage - Rear Entry,Oversized |
| Type of Parking | Attached Garage,Attached Carport,Off Street |
| Foundation Details | Slab |
| Water View Y/N | No |
| Lot Size Acres | 0.03 |
| Lot Size Source | Assessor |
| Waterfront Y/N | No |
| Soil Types | Unknown |
| Land Assessed Value | 480200.00 |
| Navigable Water Y/N | No |
| Water Oriented Y/N | No |
| # of Attached Carport Spaces | 1 |
| # of Attached Garage Spaces | 1 |
Room Details
| Room | Dimensions | Level | Flooring | Details |
|---|---|---|---|---|
| Bathroom 2 | Upper 1 | |||
| Bedroom 2 | Upper 1 | Flooring - HardWood | ||
| Bedroom 3 | Upper 1 | Flooring - HardWood | ||
| Bedroom 4 | Upper 1 | Flooring - HardWood | ||
| Dining Room | Main | Flooring - HardWood | ||
| Family Room | Lower 1 | Flooring - Luxury Vinyl Plank | ||
| Foyer | Main | Flooring - HardWood | ||
| Half Bath | Lower 1 | |||
| Half Bath | Main | |||
| Kitchen | Main | Countertop(s) - Granite,Flooring - HardWood | ||
| Laundry | Lower 1 | |||
| Living Room | Main | Flooring - HardWood | ||
| Primary Bathroom | Upper 1 | |||
| Primary Bedroom | Upper 1 | Flooring - HardWood | ||
| Sitting Room | Main |
Amenities
- Foreclosure
- Views
- Short Sale
- New Construction
- Adult 55+
- Lease To Own
- No HOA Fees
- Furnished
- Pets
- Primary On Main
- Air Conditioning
- Seller Finance
- Green
- Fixer Upper
- Horse
- Golf
- Fireplace
- Deck
- Garage
- Basement
- Pool
Property vs Townhouse Average in 20010
Price
Taxes
Year Built
Visits





 © BRIGHT, All Rights Reserved
