

Open House Sat, Sep 26th 1:00 PM - 3:00 PM







Address
3521 16th Street Nw, Washington, DC
Price
$ 1,395,000
Property Attributes
- MLS#DCDC2282508
- TypeTownhouse
- Listing Status ACTIVE
- CountyWASHINGTON
- CityWashington
- NeighborhoodColumbia Heights
- Zip20010
- StyleColonial
- Year Built1924
- Taxes$ 49973
- Price$ 1,395,000
- Bedrooms5
- Full Bathrooms4
- Half Bathrooms0
- Sqr Footage2820
- Lot Size0.03 Acres
Data Source:
Bright MLS
Property Description
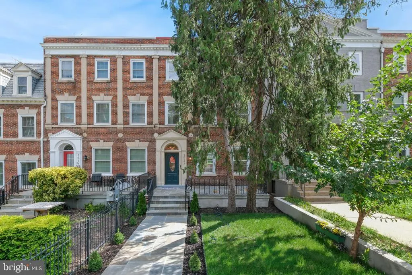
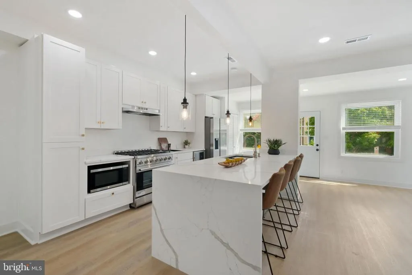
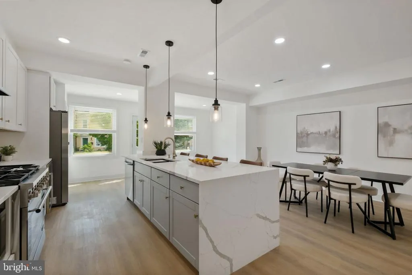
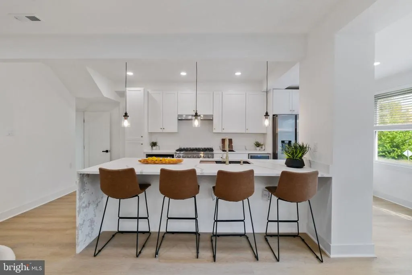
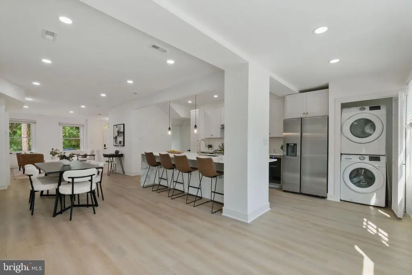
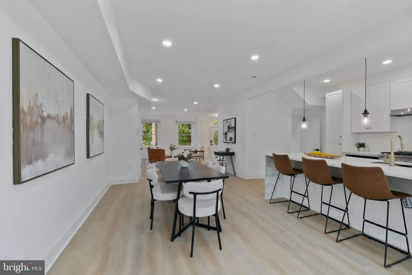
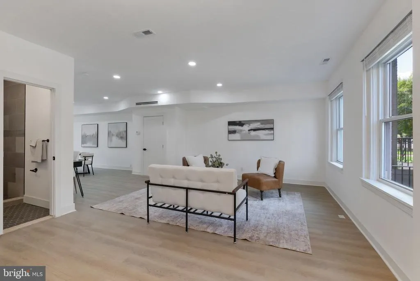
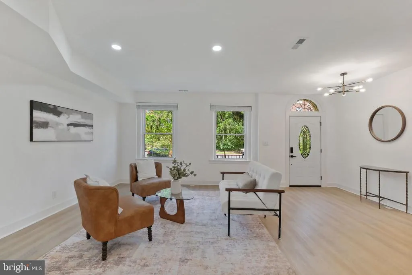
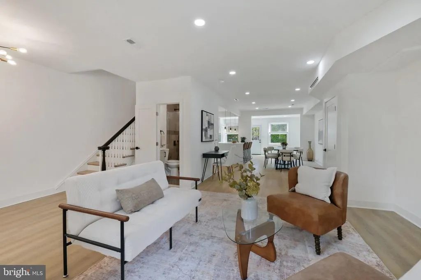
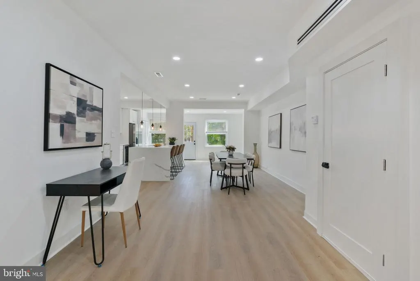
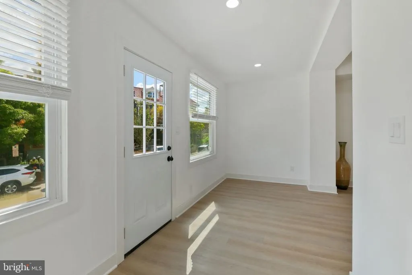
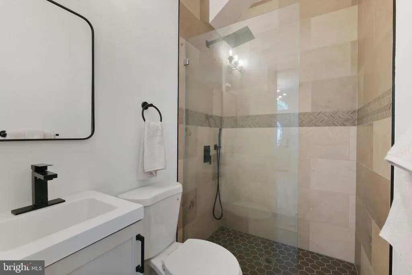
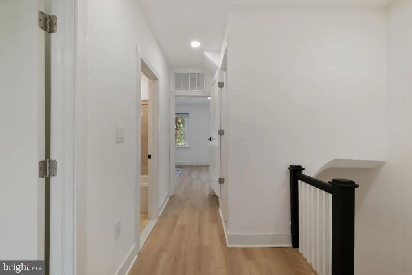
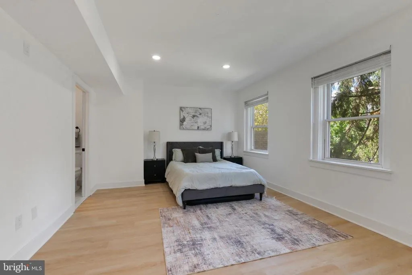
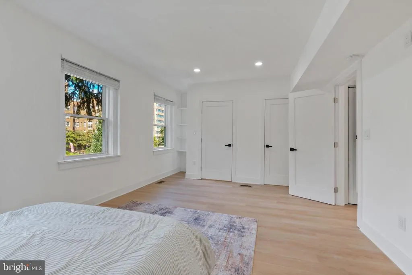
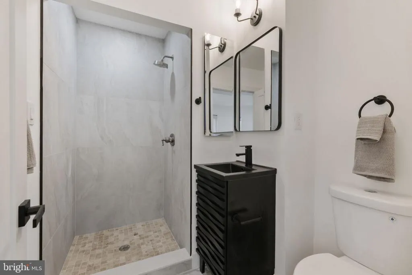
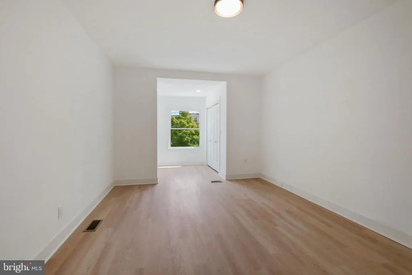
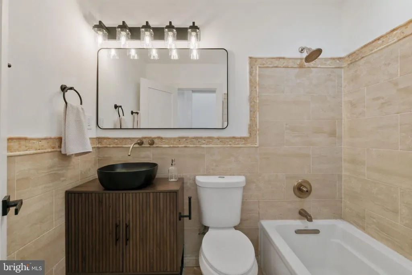
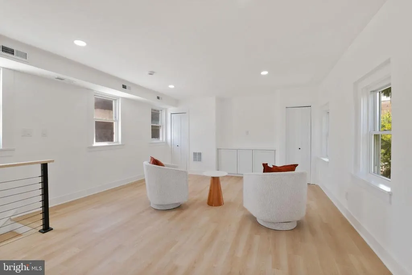
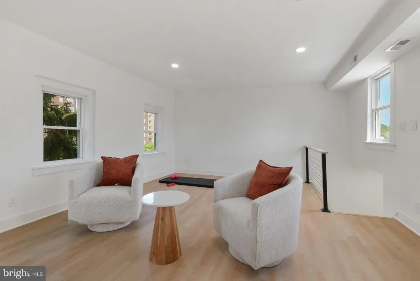
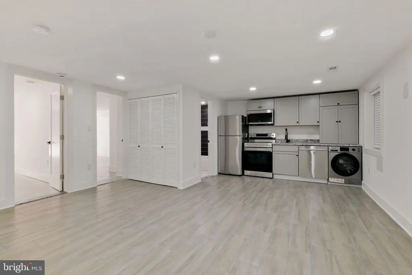
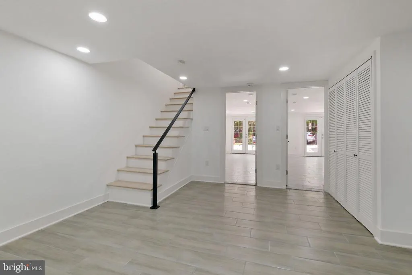
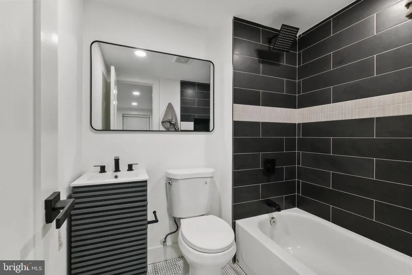
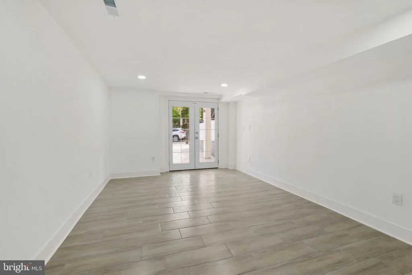
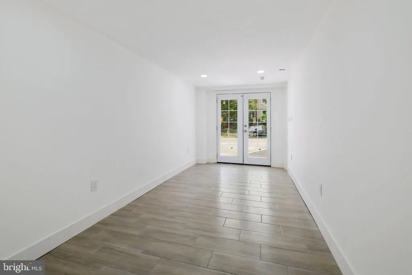
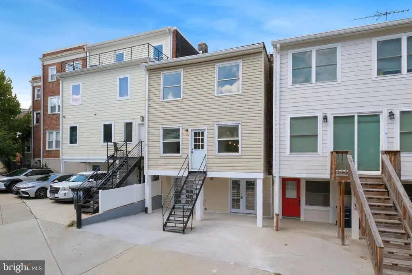
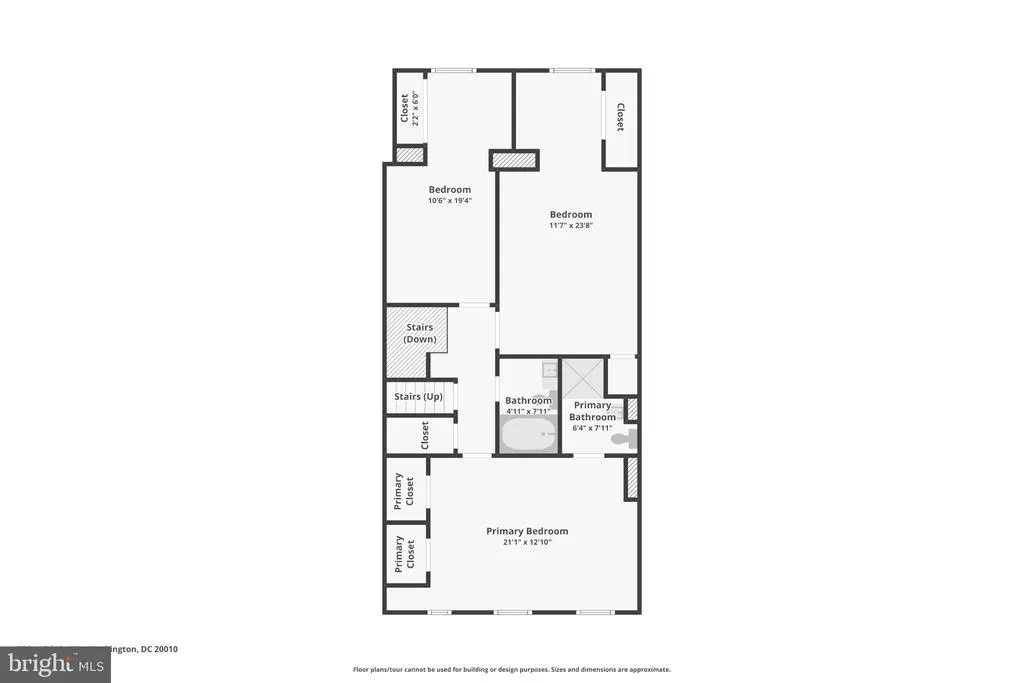
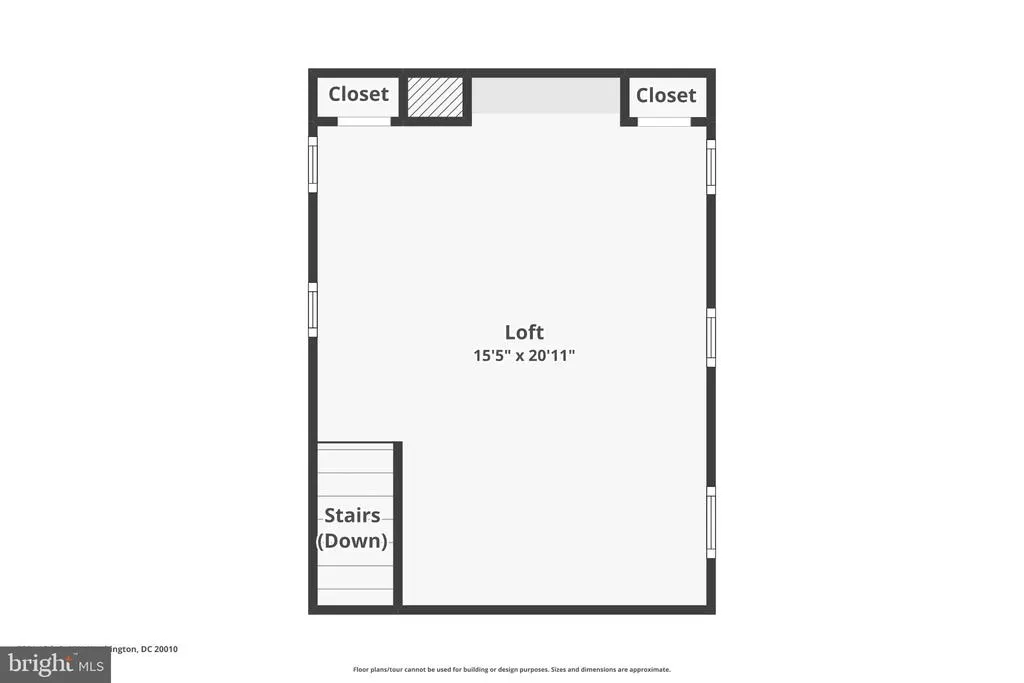
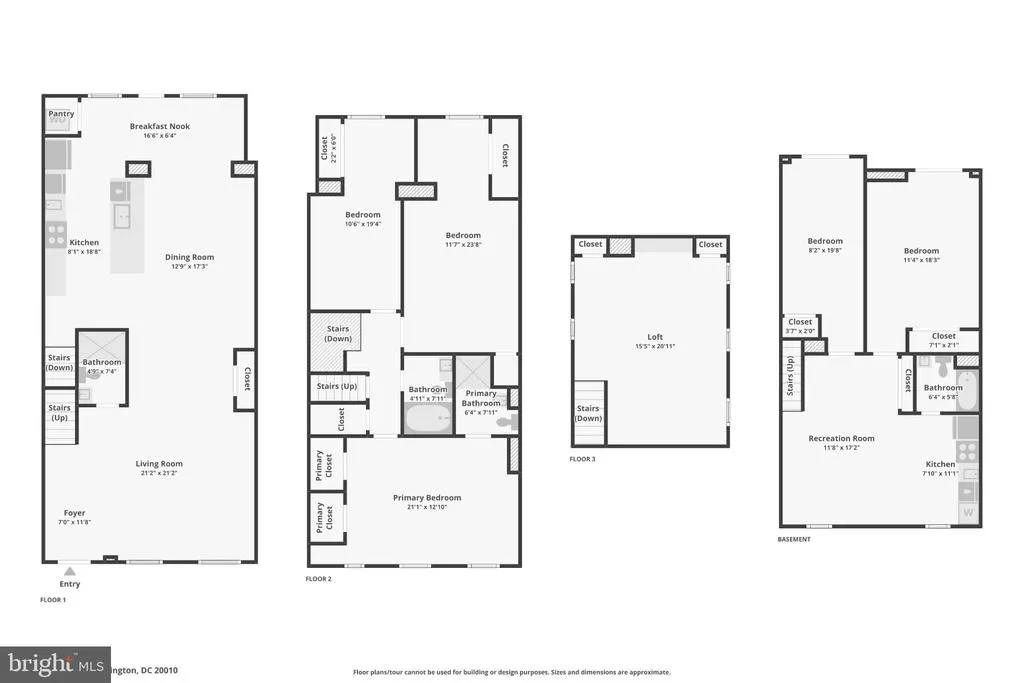
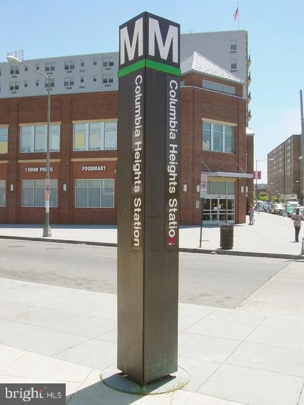
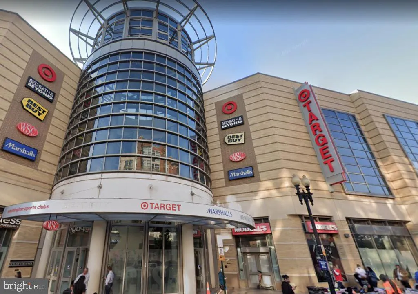
Beautifully reimagined from top to bottom, this iconic Columbia Heights brick townhome pairs classic architectural character with sleek contemporary designcomplete with a fully finished lower level primed for high rental income. Meticulously rebuilt from the studs up, the home features all-new plumbing, updated electrical systems, energy-efficient windows, and thoughtfully selected finishes across four expansive levels. Bright, open, and welcoming, the main level is designed for both effortless everyday living and stylish entertaining. Stylish flooring enhances the spacious living and dining areas, where abundant natural light creates a warm, inviting atmosphere. Taking center stage, the striking chefs kitchen features a dramatic quartz island, sleek cabinetry, recessed lighting, a premium Duro range, integrated wine refrigerator, and a distinctive hidden faucet that complements the clean, contemporary aesthetic. Three generously sized, light-filled bedrooms and two beautifully finished full baths occupy the second level. Above, the private uppermost floor opens to an expansive bonus space with exceptional flexibilityideal as an additional bedroom, home office, media room, fitness studio, or private retreat. Adding yet another layer of versatility, the fully finished walkout lower level includes two bedrooms, a full kitchenette, a private laundry, and a comfortable living space. Perfect for guests, extended family, or potential rental use, it offers rare flexibility for a variety of lifestyles. A deep, lush front yard creates impressive curb appeal, while a rare private rear driveway provides sought-after parking for two vehicles. With neighborhood dining, Metro, parks, shopping, and the National Zoo all within easy reach, this beautifully renovated home offers an uncommon combination of space, flexibility, and convenience in the heart of Columbia Heights.
| Elementary School | Middle School | High School |
|---|---|---|
| Bancroft Elementary School | Columbia Heights Education Campus Middle School | Columbia Heights Education Campus High School |
| Price History | |
|---|---|
| 9/10/2026 | Listed $1,395,000 |
General Features
| Living Area | 2820 |
|---|---|
| Sewer | Public Sewer |
| Heating | Central |
| Cooling | Central A/C |
| Utilities | Under Ground |
| Possession | Settlement |
| Roof | Built-Up |
| Appliances | Built-In Microwave,Dishwasher,Disposal,Dryer,Stainless Steel Appliances,Washer,Refrigerator,Extra Refrigerator/Freezer |
| Zoning | RA2 |
| Patio/Porch Features | Porch(es) |
| Architectural Style | Colonial |
| Construction Materials | Brick |
| School District | DISTRICT OF COLUMBIA PUBLIC SCHOOLS |
| Year Built | 1924 |
| Electric | 120/240V |
| Levels | 4 |
| Tax Year | 2026 |
| Ownership | Fee Simple |
| Cool Fuel | Electric |
| Accessibility | None |
| County | WASHINGTON |
| New Construction | No |
| Property Type | Residential |
| HOA | No |
| Subdivision Name | COLUMBIA HEIGHTS |
| Garage Y/N | No |
| Water Access Y/N | No |
| Other Structures | Above Grade,Below Grade |
| Full Baths | 4 |
| Status | ACTIVE |
| Directions | Per GPS |
| City | WASHINGTON |
| Senior Community Y/N | No |
| Lot Size Units | Square Feet |
| Lot Size Square Feet | 1320.00 |
| Tax Assessed Value | 1000400.0 |
| Tax Annual Amount | 49973.0 |
| Property Condition | Good |
| Structure Type | Interior Row/Townhouse |
| Condo/Coop Association fee Y/N | No |
| Bathrooms Count Main Level | 0.00 |
| Price Per Sq Ft Total AG | 576.45 |
| Vacation Rental Y/N | No |
| Virtual Tour | https://app.arumellc.com/sites/elvdjnad/unbranded |
| Total SQFT | 3278 |
| Standard Status | Active |
| Year Built Source | Estimated |
| Legal Subdivision | Columbia Heights |
| Tax Lot | 783 |
Interior Features
| Interior Amenities | Breakfast Area |
|---|---|
| Heating Fuel | Electric |
| Basement | Interior Access,Outside Entrance,Unfinished,Walkout Level |
| Flooring | Engineered Wood |
| Hot Water | Natural Gas |
| Basement (Y/N) | Yes |
| Heating Y/N | Yes |
| Window Features | Double Hung,Energy Efficient |
| Fireplace Y/N | No |
| Above Grade Finished Area | 2420 |
| Central Air Y/N | Yes |
| Total Bedrooms | 5 |
| Below Grade Finished Area | 400 |
| Below Grade Finished Area Unit Type | Square Feet |
| LivingAreaSource | Assessor |
| Laundry Type | Lower Floor |
| Below Grade Unfin Area Units | Square Feet |
| Below Grade Unfin SQFT | 458 |
| Bedrooms Count All Lower Levels | 2 |
| Bedrooms Count All Upper Levels | 3 |
| Bedrooms Count Lower Level 1 | 2 |
| Bedrooms Count Upper Level 1 | 3 |
| Bathrooms Full Upper Level 2 | 1 |
| Bathrooms Full Upper Level 1 | 2 |
| Bathrooms Full Lower Level 1 | 1 |
| Bathrooms Full All Upper Levels | 3 |
| Bathrooms Full All Lower Levels | 1 |
| Bathrooms Count Upper Level 2 | 1.00 |
| Bathrooms Count Upper Level 1 | 2.00 |
| Bathrooms Count Lower Level 1 | 1.00 |
| Bathrooms Count All Upper Levels | 3 |
| Bathrooms Count All Lower Levels | 1 |
| Above Grade Finished Area Unit Type | Square Feet |
| Total Baths | 4 |
Exterior Features
| Pool | No Pool |
|---|---|
| Lot Features | Front Yard |
| Water Source | Public |
| Total Parking Spaces | 2 |
| Type of Parking | Alley,Driveway |
| Foundation Details | Permanent |
| Water View Y/N | No |
| Lot Size Acres | 0.03 |
| Road Surface Type | Black Top |
| Lot Size Source | Estimated |
| Waterfront Y/N | No |
| Door Features | Six Panel |
| Soil Types | Urban Land Not Rated |
| Road Responsibility | City/County |
| Land Assessed Value | 468260.00 |
| Navigable Water Y/N | No |
| Water Oriented Y/N | No |
Amenities
- Foreclosure
- Views
- Short Sale
- New Construction
- Adult 55+
- Lease To Own
- No HOA Fees
- Furnished
- Pets
- Primary On Main
- Air Conditioning
- Seller Finance
- Green
- Fixer Upper
- Horse
- Golf
- Fireplace
- Deck
- Garage
- Basement
- Pool
Property vs Townhouse Average in 20010
Price
Taxes
Year Built
Visits





 © BRIGHT, All Rights Reserved
