

Open House Sat, Sep 26th 2:00 PM - 4:00 PM



Address
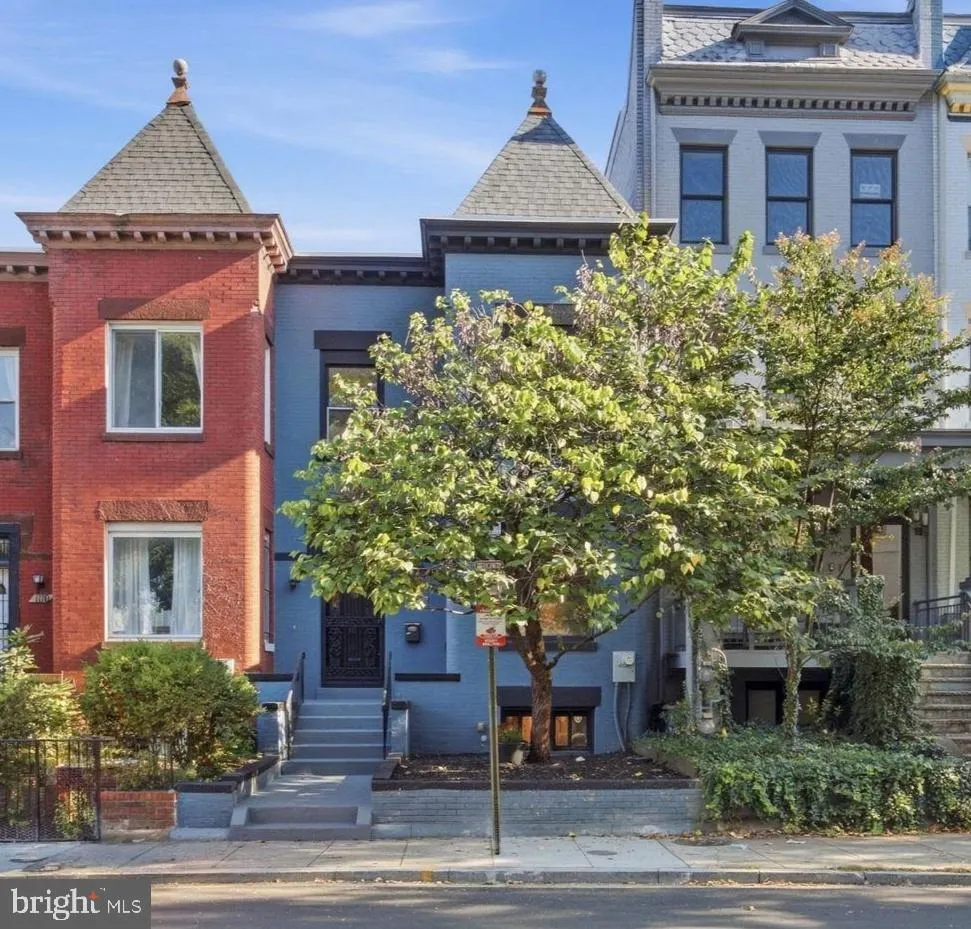
1112 Monroe Street Nw, Washington, DC
Price
$ 1,000,000
Property Attributes
- MLS#DCDC2282068
- TypeTownhouse
- Listing Status ACTIVE
- CountyWASHINGTON
- CityWashington
- NeighborhoodColumbia Heights
- Zip20010
- StyleVictorian
- Year Built1900
- Taxes$ 8106
- Price$ 1,000,000
- Bedrooms4
- Full Bathrooms3
- Half Bathrooms1
- Sqr Footage2715
- Lot Size0.04 Acres
Data Source:
Bright MLS
Property Description
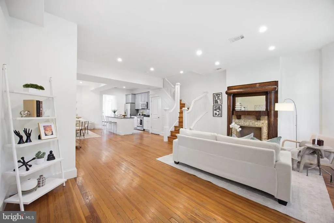
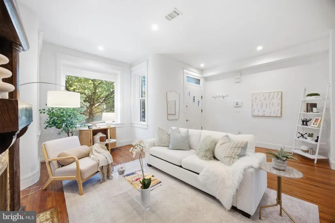
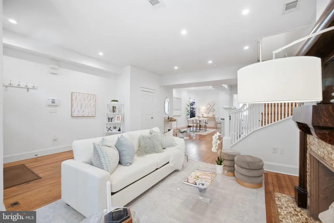
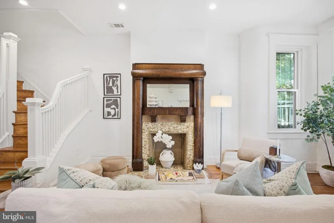
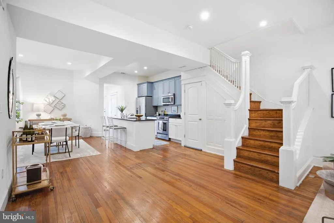
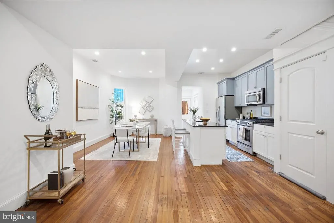
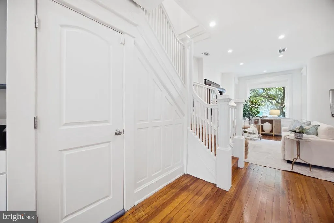
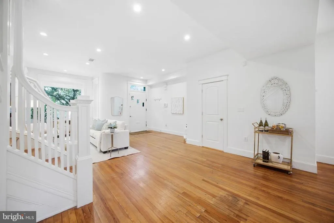
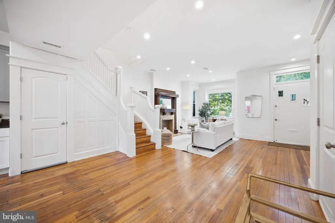
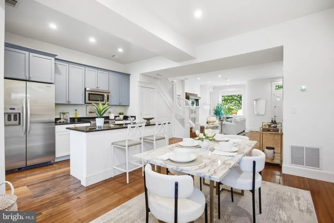
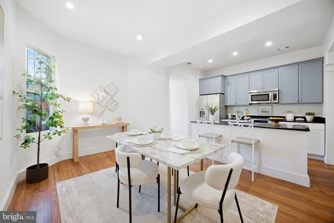
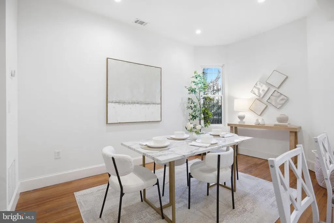
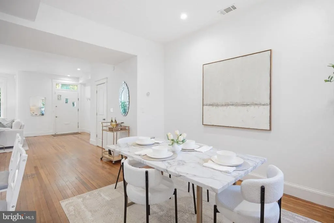
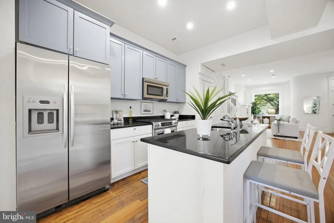
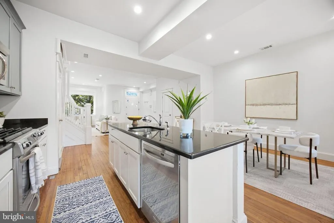
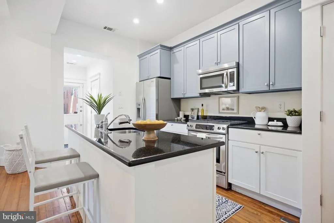
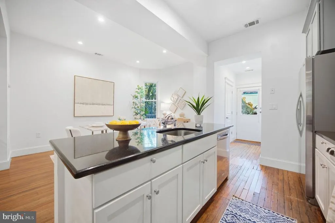
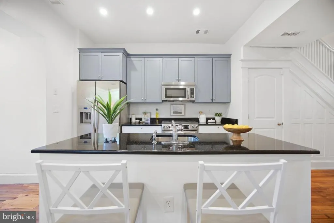
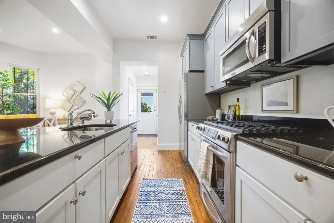
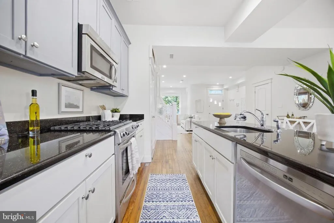
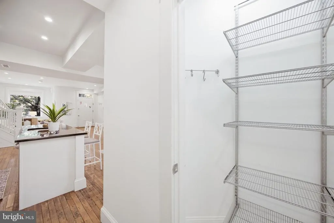
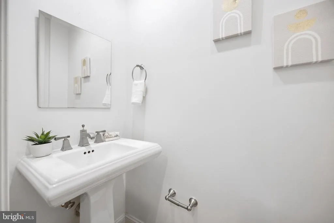
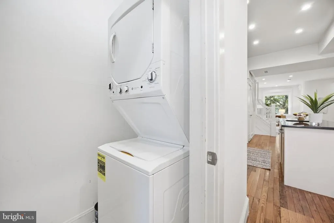
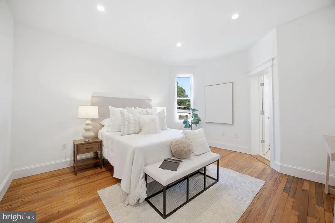
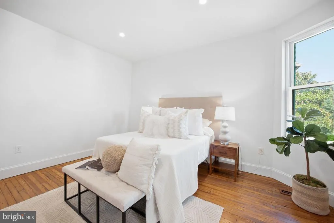
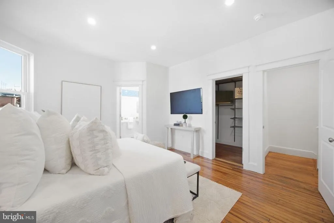
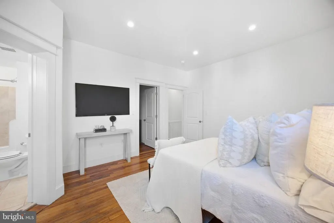
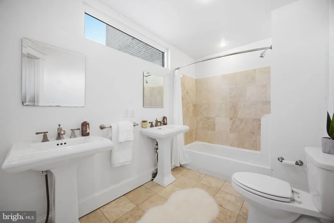
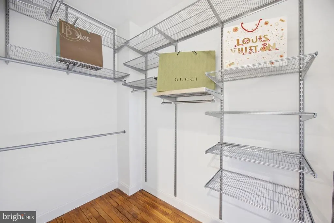
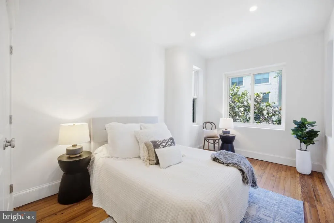
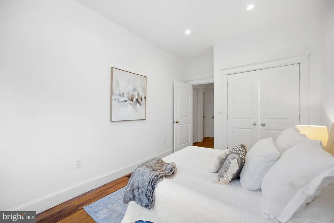
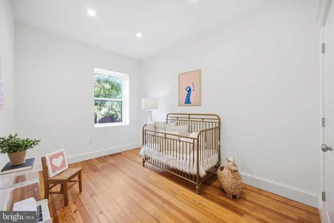
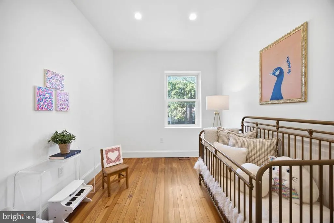
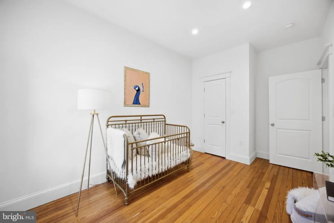
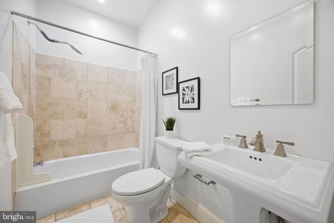
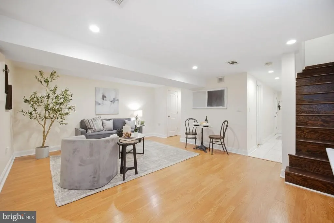
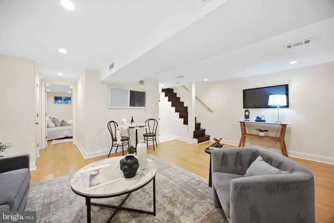
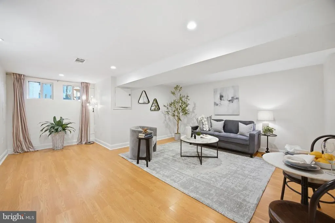
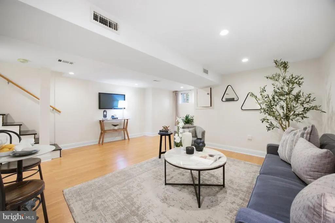
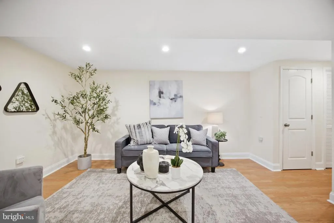
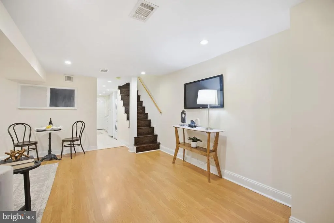
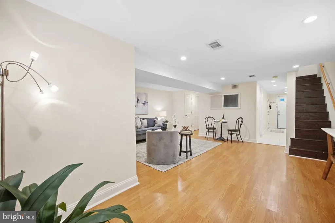
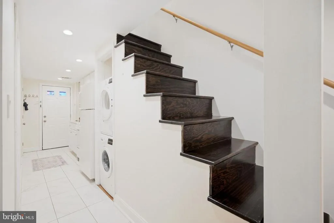
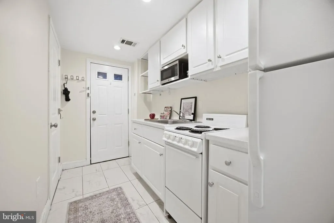
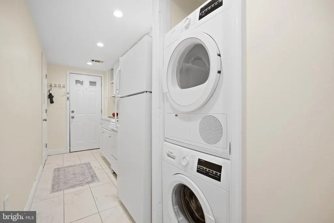
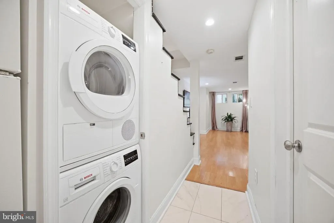
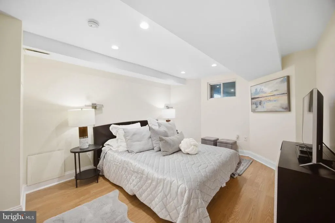
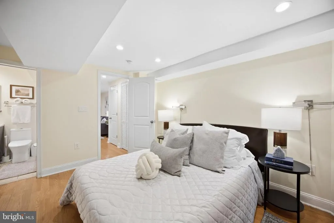
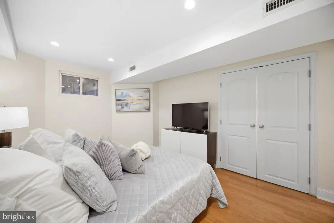
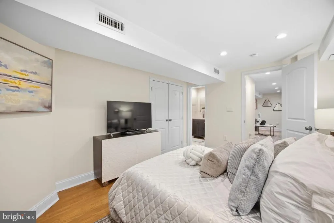
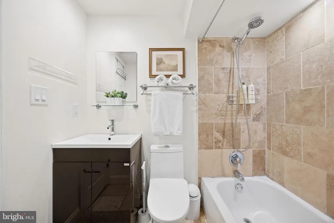
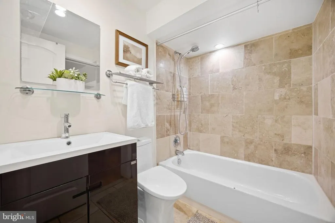
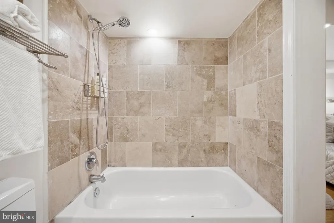
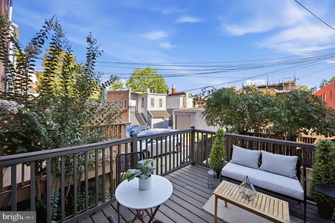
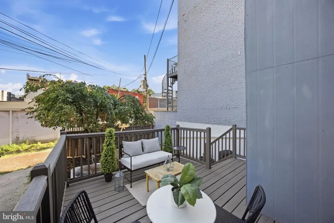
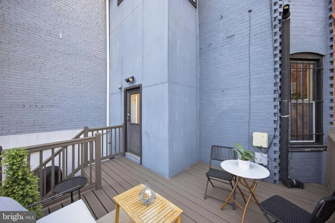
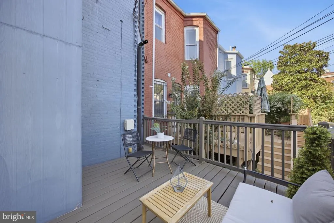
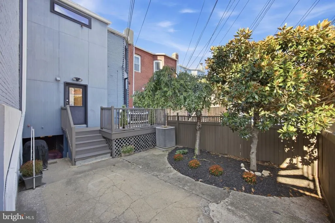
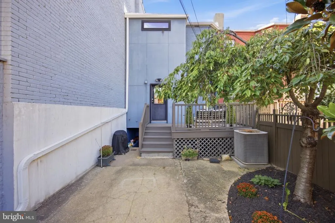
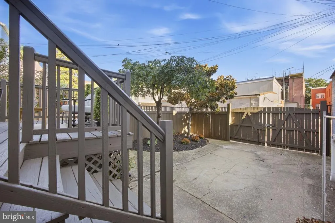
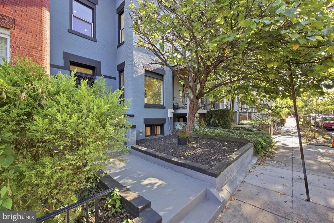
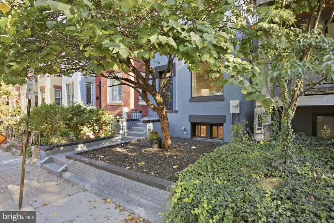
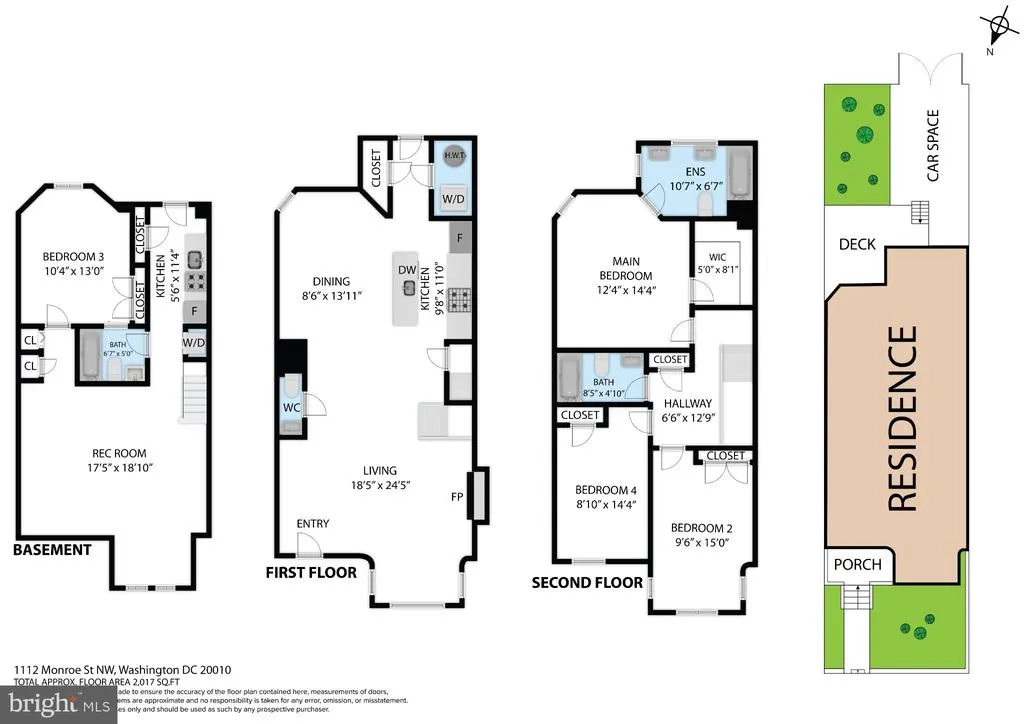
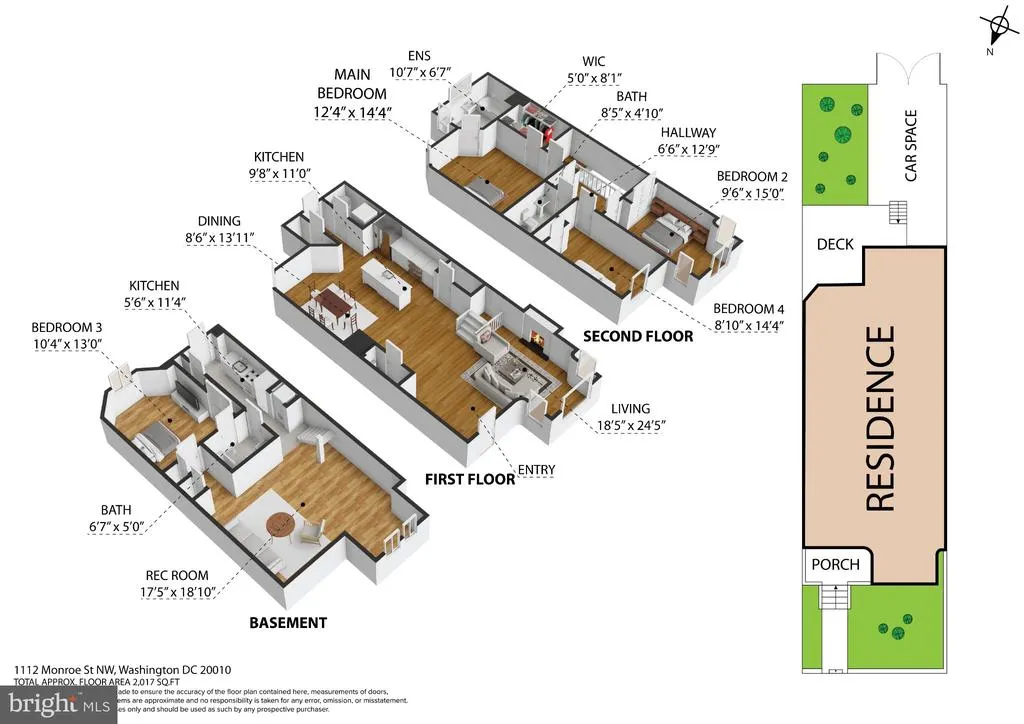
Across from the neighborhood park at 11th and Monroe Streets, this classic DC Victorian pairs original character with a remarkably versatile floor plan. A gracious foyer introduces the home, where original pine floors, tall ceilings and an antique mahogany decorative fireplace bring warmth and history to the open living space. The spacious kitchen features stone countertops, ample cabinetry and gas cooking, along with a large island incorporating the sink and dishwasher. Open to a light-filled dining area surrounded by windows, it is designed as naturally for everyday living as it is for entertaining. A powder room, generous pantry, recessed lighting and conveniently located laundry complete the main level. Just beyond the kitchen, a deck creates an inviting setting for dining al fresco and overlooks the fenced backyard, with a patio that can also serve as off-street parking, a mature tree and space for gardening. Upstairs, the rare three-bedroom, two-bath layout includes a private rear primary suite with a walk-in closet and spacious en suite bath featuring a double vanity, marble tile and a tub-and-shower combination. Two additional generously sized bedrooms share an equally polished hall bath with marble tile. The lower level expands the possibilities with a recreation room, full bathroom, kitchenette, ample storage, a second washer and dryer, and a separate door to the backyardideal for guests, work, hobbies or additional living space. Just outside the front door, 11th & Monroes beloved park creates a natural neighborhood gathering place, while the cafs, restaurants and nightlife of the 11th Street corridor are only blocks away. Start the morning at The Coupe, enjoy dinner at Queens English or RedRocks, browse the shelves at Odd Provisions or meet friends at The Wonderland Ballroom. Giant, Target, Lidl, the Columbia Heights FRESHFARM Market and the shops of DC USA make everyday errands remarkably convenient, while nearby Raymond Recreation Center, GALA Hispanic Theatre and the restaurants of 14th Street, Park View and Mount Pleasant offer even more to explore. Columbia Heights Metro and multiple bus and Capital Bikeshare options place the rest of the city within easy reach.
| Price History | |
|---|---|
| 9/21/2026 | Listed $1,000,000 |
General Features
| Living Area | 2715 |
|---|---|
| Sewer | Public Sewer |
| Heating | Forced Air |
| Cooling | Central A/C |
| Possession | 0-30 Days CD |
| Appliances | Dishwasher,Disposal,Dryer,Exhaust Fan,Microwave,Oven/Range - Gas,Refrigerator,Stove,Washer,Water Heater,Washer/Dryer Stacked |
| Zoning | MU-4 |
| Architectural Style | Victorian |
| Construction Materials | Brick |
| School District | DISTRICT OF COLUMBIA PUBLIC SCHOOLS |
| Year Built | 1900 |
| Levels | 3 |
| Tax Year | 2026 |
| Ownership | Fee Simple |
| Cool Fuel | Electric |
| Accessibility | None |
| County | WASHINGTON |
| New Construction | No |
| Property Type | Residential |
| HOA | No |
| Subdivision Name | COLUMBIA HEIGHTS |
| Garage Y/N | No |
| Water Access Y/N | No |
| Other Structures | Above Grade,Below Grade |
| Full Baths | 3 |
| Status | ACTIVE |
| Directions | 11th ST and Monroe across from the 11th and Monroe ST park |
| City | WASHINGTON |
| Senior Community Y/N | No |
| Lot Size Units | Square Feet |
| Lot Size Square Feet | 1800.00 |
| Tax Assessed Value | 935820.0 |
| Tax Annual Amount | 8106.0 |
| Structure Type | Interior Row/Townhouse |
| Condo/Coop Association fee Y/N | No |
| Bathrooms Count Main Level | 1.00 |
| Price Per Sq Ft Total AG | 552.49 |
| Vacation Rental Y/N | No |
| Virtual Tour | https://my.matterport.com/show/?m=uiqHis7RLhA& |
| Total SQFT | 2715 |
| Standard Status | Active |
| Year Built Source | Estimated |
| Legal Subdivision | Columbia Heights |
| Tax Lot | 55 |
Interior Features
| Interior Amenities | 2nd Kitchen,Bathroom - Tub Shower,Combination Kitchen/Dining,Family Room Off Kitchen,Floor Plan - Open,Kitchen - Island,Kitchenette,Primary Bath(s),Recessed Lighting,Upgraded Countertops,Walk-in Clos |
|---|---|
| Heating Fuel | Natural Gas |
| Basement | Connecting Stairway,Fully Finished,Improved,Interior Access,Outside Entrance,Rear Entrance,Walkout Stairs |
| Flooring | Hardwood |
| Hot Water | Electric |
| Basement (Y/N) | Yes |
| Heating Y/N | Yes |
| Window Features | Double Pane |
| Fireplace Y/N | No |
| Above Grade Finished Area | 1810 |
| Half Baths | 1 |
| Central Air Y/N | Yes |
| Total Bedrooms | 4 |
| Below Grade Finished Area | 905 |
| Below Grade Finished Area Unit Type | Square Feet |
| LivingAreaSource | Assessor |
| Bedrooms Count All Lower Levels | 1 |
| Bedrooms Count All Upper Levels | 3 |
| Bedrooms Count Lower Level 1 | 1 |
| Bedrooms Count Upper Level 1 | 3 |
| Bathrooms Half Main Level | 1 |
| Bathrooms Full Upper Level 1 | 2 |
| Bathrooms Full Lower Level 1 | 1 |
| Bathrooms Full All Upper Levels | 2 |
| Bathrooms Full All Lower Levels | 1 |
| Bathrooms Count Upper Level 1 | 2.00 |
| Bathrooms Count Lower Level 1 | 1.00 |
| Bathrooms Count All Upper Levels | 2 |
| Bathrooms Count All Lower Levels | 1 |
| Above Grade Finished Area Source | Assessor |
| Above Grade Finished Area Unit Type | Square Feet |
| Total Baths | 4 |
Exterior Features
| Pool | No Pool |
|---|---|
| Fencing | Wood |
| Parking Features | Concrete Driveway,Secure Parking |
| Water Source | Public |
| Total Parking Spaces | 1 |
| Type of Parking | Driveway |
| Foundation Details | Brick/Mortar |
| Water View Y/N | No |
| Lot Size Acres | 0.04 |
| Lot Size Source | Assessor |
| Waterfront Y/N | No |
| Soil Types | Urban Land-Sassafras-Chillum |
| Land Assessed Value | 494500.00 |
| Navigable Water Y/N | No |
| Water Oriented Y/N | No |
Amenities
- Foreclosure
- Views
- Short Sale
- New Construction
- Adult 55+
- Lease To Own
- No HOA Fees
- Furnished
- Pets
- Primary On Main
- Air Conditioning
- Seller Finance
- Green
- Fixer Upper
- Horse
- Golf
- Fireplace
- Deck
- Garage
- Basement
- Pool
Property vs Townhouse Average in 20010
Price
Taxes
Year Built
Visits





 © BRIGHT, All Rights Reserved
