








Address
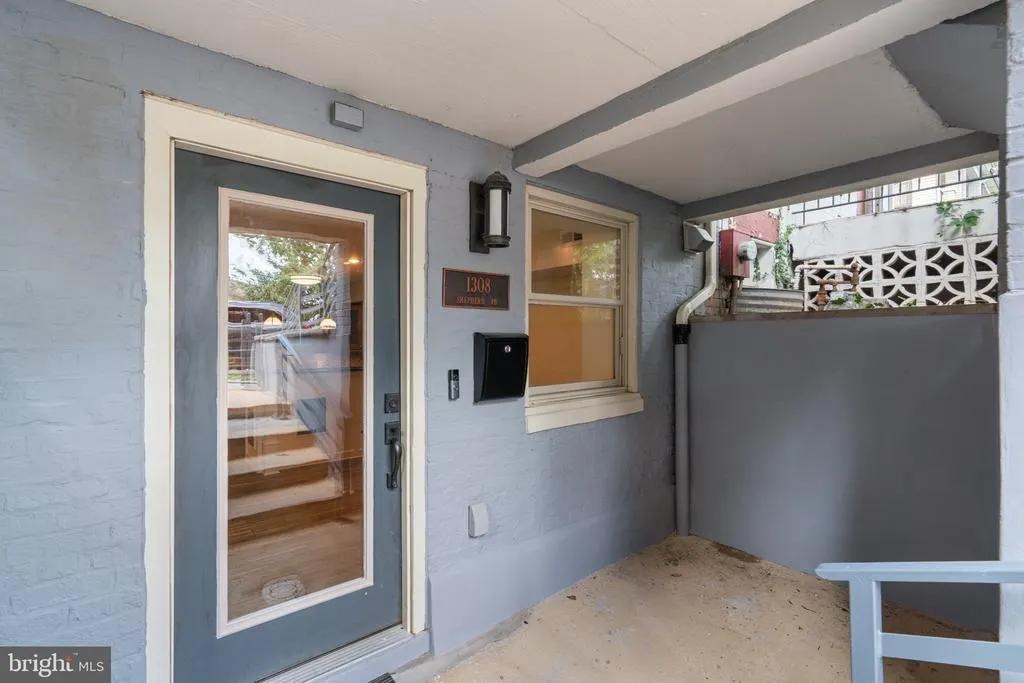
1308 Shepherd Street Nw, Washington, DC
Price
$ 1,349,900
Property Attributes
- MLS#DCDC2282224
- TypeTownhouse
- Listing Status ACTIVE
- CountyWASHINGTON
- CityWashington
- NeighborhoodColumbia Heights
- Zip20011
- StyleTransitional
- Year Built1911
- Taxes$ 11707
- Price$ 1,349,900
- Bedrooms4
- Full Bathrooms3
- Half Bathrooms2
- Sqr Footage2732
- Lot Size0.03 Acres
Data Source:
Bright MLS
Property Description
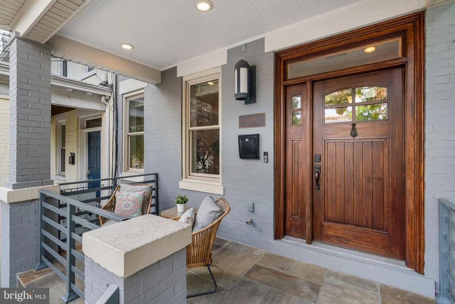
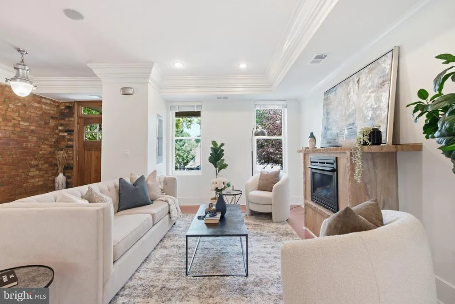
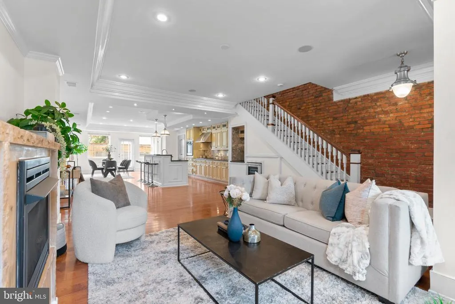
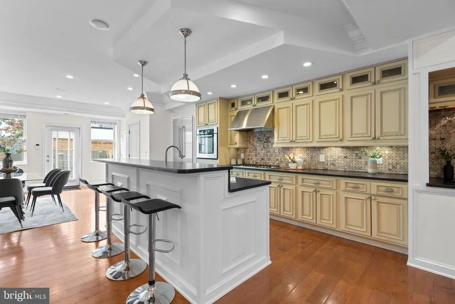
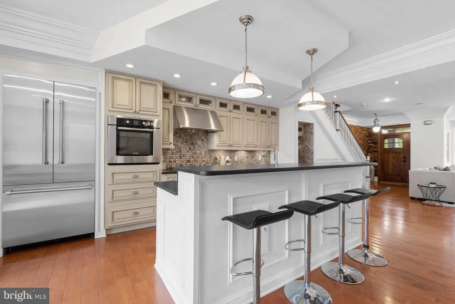
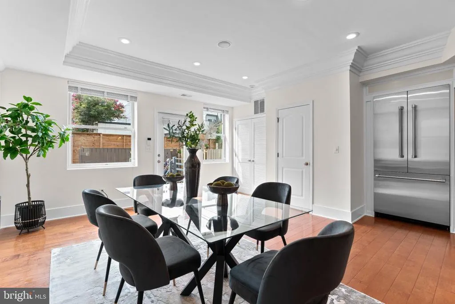
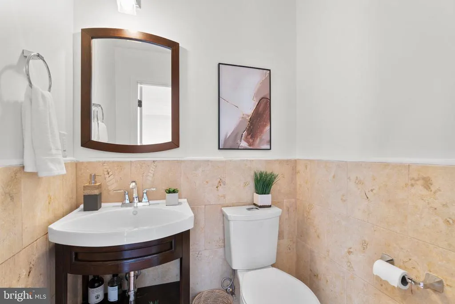
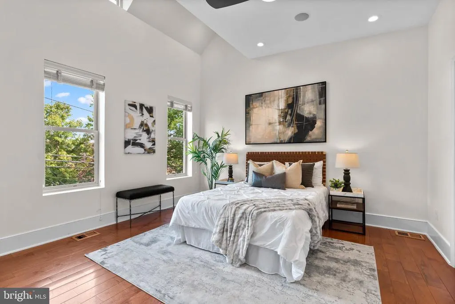
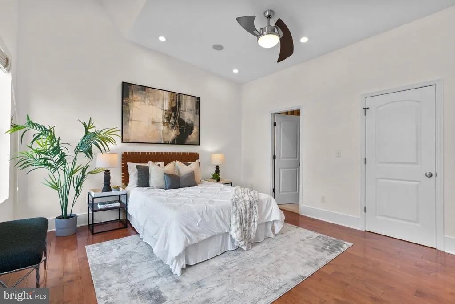
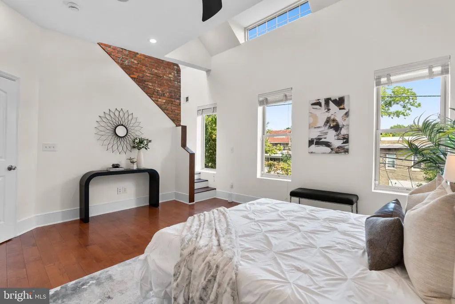
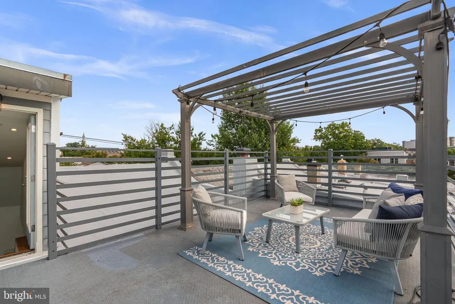
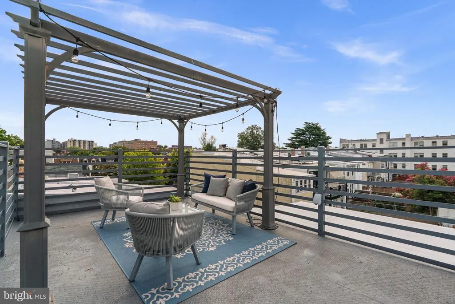
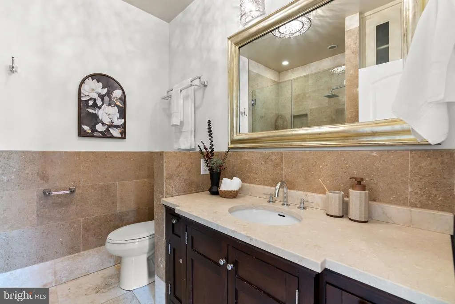
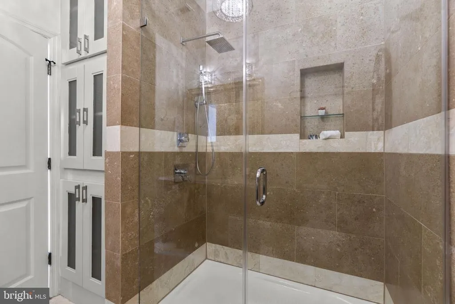
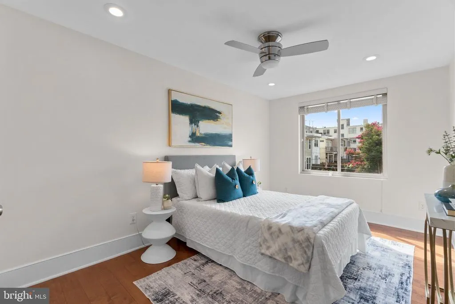
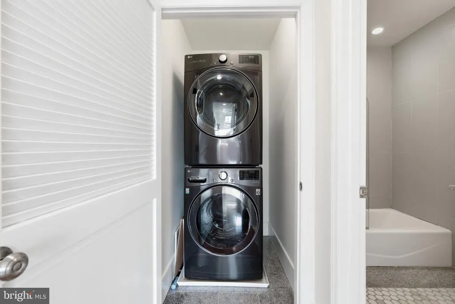
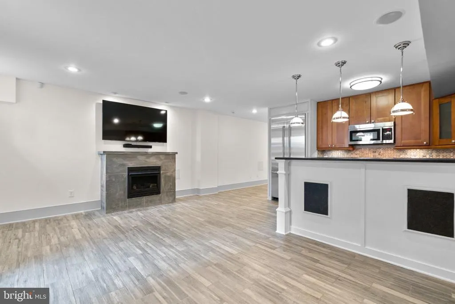
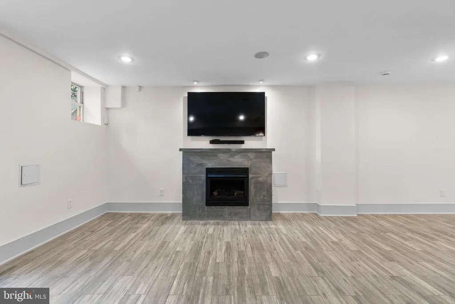
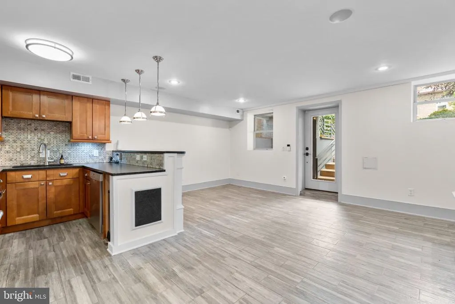
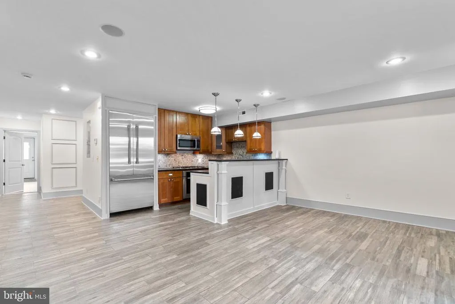
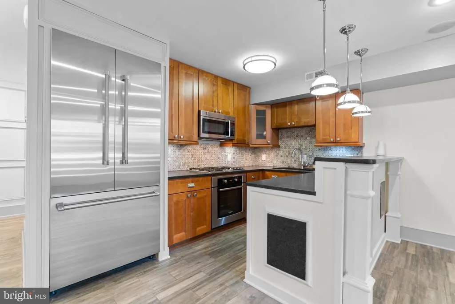
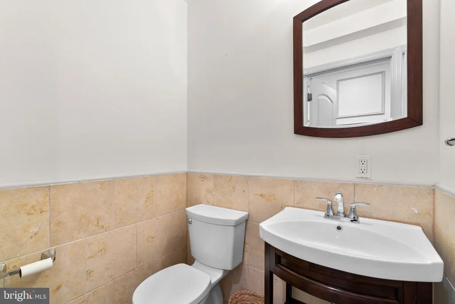
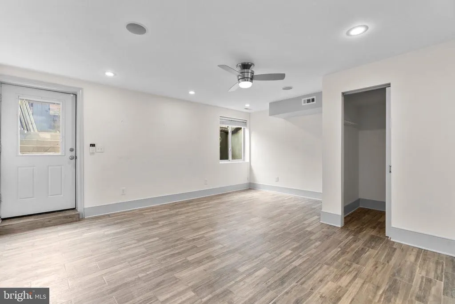
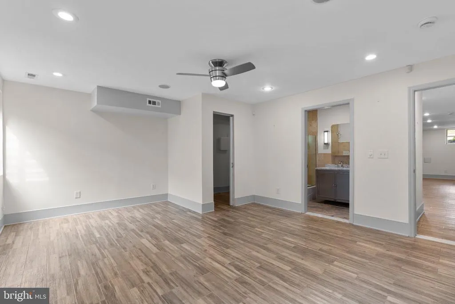
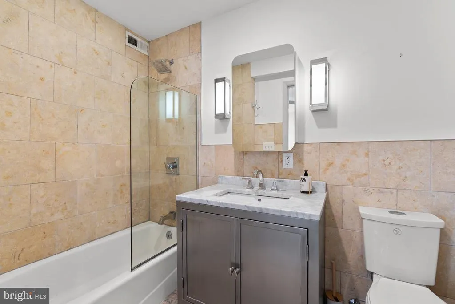
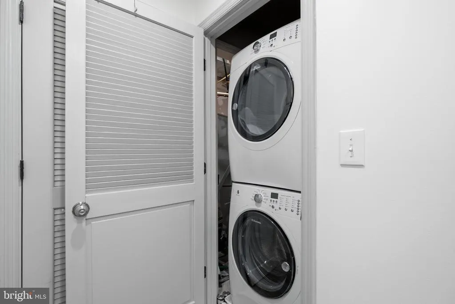
Behind a classic covered front porch, 1308 Shepherd Street NW reveals a thoughtfully renovated residence designed for both modern living and flexibility. Renovated throughout 2013 and originally delivered as a two-unit boutique condo building, this residence now is a homogenous legal two-unit property with a Certificate of Occupancy. This home presents a compelling opportunity for multigenerational living, private guest or au pair accommodations, or rental income to help offset ownership costs. Spanning two levels, Unit A pairs architectural character with a polished, contemporary sensibility. Five-inch oak flooring, exposed brick, slate fireplace, refined crown molding, and built-in ceiling speakers create a sophisticated backdrop throughout the three-bedroom residence. The kitchen is appointed with leather-finished stone countertops, a Thermador refrigerator, and stainless steel Bosch appliances, while an adjacent wet bar features an Electrolux wine refrigerator and suspended stemware rack. Upstairs, the primary suite includes a walk-in closet and en suite bath with a walk-in shower. Bedroom-level laundry adds everyday convenience, while a staircase leads to a private 240-square-foot rooftop deckan inviting escape above the city. With separate front and rear entrances, Unit B is equally considered. Italian porcelain tile flooring, wainscoting, recessed lighting, and a blue slate fireplace bring texture and distinction to the one-bedroom residence. The kitchen echoes the finishes above with leather-finished stone countertops, a Thermador refrigerator, and stainless steel Bosch appliances. The bedroom features a walk-in closet and en suite bath, complemented by an additional powder room and full-size laundry. Built-in ceiling speakers extend throughout. A fenced rear outdoor space completes this exceptionally versatile Columbia Heights offering.
| Price History | |
|---|---|
| 9/14/2026 | Listed $1,349,900 |
General Features
| Living Area | 2732 |
|---|---|
| Sewer | Public Sewer |
| Heating | Forced Air,Heat Pump(s),Zoned |
| Cooling | Central A/C,Ceiling Fan(s),Heat Pump(s),Zoned |
| Possession | Settlement |
| Roof | Other |
| Appliances | Built-In Microwave,Cooktop,Dishwasher,Disposal,Dryer - Front Loading,Dual Flush Toilets,Oven - Wall,Oven - Single,Refrigerator,Stainless Steel Appliances,Washer - Front Loading,Water Heater,Range Hoo |
| Zoning | RF-1 |
| Patio/Porch Features | Patio(s),Porch(es),Roof |
| Architectural Style | Transitional |
| Construction Materials | Brick Front |
| School District | DISTRICT OF COLUMBIA PUBLIC SCHOOLS |
| Year Built | 1911 |
| Levels | 3 |
| Tax Year | 2026 |
| Ownership | Fee Simple |
| Cool Fuel | Electric |
| Building Name | COLUMBIA HEIGHTS |
| Accessibility | None |
| County | WASHINGTON |
| New Construction | No |
| Property Type | Residential |
| HOA | No |
| Subdivision Name | COLUMBIA HEIGHTS |
| Garage Y/N | No |
| Water Access Y/N | No |
| Other Structures | Above Grade,Below Grade |
| Total Rooms | 9 |
| Full Baths | 3 |
| Status | ACTIVE |
| Directions | 13th & Shepherd |
| City | WASHINGTON |
| Senior Community Y/N | No |
| Lot Size Units | Square Feet |
| Lot Size Square Feet | 1188.00 |
| Tax Assessed Value | 1285350.0 |
| Tax Annual Amount | 11707.73 |
| Structure Type | Interior Row/Townhouse |
| Condo/Coop Association fee Y/N | No |
| Bathrooms Count Main Level | 1.00 |
| Price Per Sq Ft Total AG | 714.99 |
| Vacation Rental Y/N | No |
| Virtual Tour | https://www.zillow.com/view-imx/eea26429-3eb0-4581-a5e1-9ed2d6196dd3?wl=true&setAttribution=mls&initialViewType=pano |
| Total SQFT | 2732 |
| Standard Status | Active |
| Year Built Source | Estimated |
| Legal Subdivision | Columbia Heights |
| Tax Lot | 2004 |
Interior Features
| Interior Amenities | 2nd Kitchen,Bathroom - Stall Shower,Bathroom - Tub Shower,Butlers Pantry,Ceiling Fan(s),Crown Moldings,Dining Area,Floor Plan - Open,Kitchen - Island,Primary Bath(s),Recessed Lighting,Sound System,Up |
|---|---|
| Heating Fuel | Natural Gas |
| Basement | Fully Finished,Front Entrance,Full,Heated,Improved,Outside Entrance,Rear Entrance,Windows,Walkout Stairs |
| Flooring | Hardwood,Ceramic Tile |
| Total Fireplaces | 2 |
| Fireplace Features | Mantel(s) |
| Hot Water | Natural Gas |
| Basement (Y/N) | Yes |
| Heating Y/N | Yes |
| Window Features | Sliding,Transom |
| Fireplace Y/N | Yes |
| Above Grade Finished Area | 1888 |
| Half Baths | 2 |
| Central Air Y/N | Yes |
| Total Bedrooms | 4 |
| Below Grade Finished Area | 844 |
| Room Type | Living Room,Dining Room,Primary Bedroom,Bedroom 2,Bedroom 3,Bedroom 4,Kitchen |
| Below Grade Finished Area Unit Type | Square Feet |
| LivingAreaSource | Estimated |
| Laundry Type | Lower Floor,Upper Floor |
| Below Grade Finished Area Source | Estimated |
| Bedrooms Count All Lower Levels | 1 |
| Bedrooms Count All Upper Levels | 3 |
| Bedrooms Count Lower Level 1 | 1 |
| Bedrooms Count Upper Level 1 | 3 |
| Bathrooms Half Main Level | 1 |
| Bathrooms Half Lower Level 1 | 1 |
| Bathrooms Half All Lower Levels | 1 |
| Bathrooms Full Upper Level 1 | 2 |
| Bathrooms Full Lower Level 1 | 1 |
| Bathrooms Full All Upper Levels | 2 |
| Bathrooms Full All Lower Levels | 1 |
| Bathrooms Count Upper Level 1 | 2.00 |
| Bathrooms Count Lower Level 1 | 2.00 |
| Bathrooms Count All Upper Levels | 2 |
| Bathrooms Count All Lower Levels | 2 |
| Above Grade Finished Area Source | Estimated |
| Above Grade Finished Area Unit Type | Square Feet |
| Total Baths | 5 |
Exterior Features
| Exterior Amenities | Roof Deck |
|---|---|
| Pool | No Pool |
| Fencing | Fully |
| Water Source | Public |
| Type of Parking | On Street |
| Foundation Details | Permanent |
| Water View Y/N | No |
| Lot Size Acres | 0.03 |
| Lot Size Source | Assessor |
| Waterfront Y/N | No |
| Soil Types | Urban Land-Sassafras-Chillum |
| Land Assessed Value | 385600.00 |
| Navigable Water Y/N | No |
| Water Oriented Y/N | No |
Room Details
| Room | Dimensions | Level | Flooring | Details |
|---|---|---|---|---|
| Bedroom 2 | Upper 1 | Flooring - HardWood,Ceiling Fan(s),Lighting - Recessed | ||
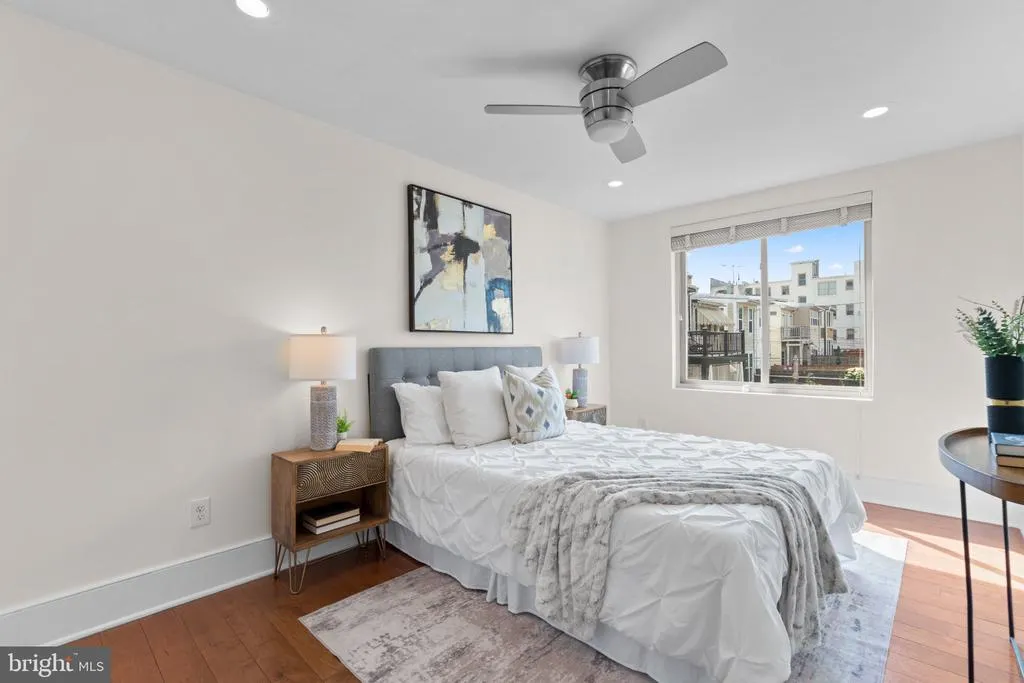
| Bedroom 3 | Upper 1 | Ceiling Fan(s),Flooring - HardWood,Lighting - Recessed | ||
| Bedroom 4 | Lower 1 | Attached Bathroom,Ceiling Fan(s),Flooring - Ceramic Tile,Lighting - Recessed,Walk-In Closet(s) | ||
| Dining Room | Main | Crown Molding,Dining Area,Flooring - HardWood,Lighting - Recessed | ||
| Kitchen | Lower 1 | Breakfast Bar,Countertop(s) - Granite,Flooring - Ceramic Tile,Kitchen - Gas Cooking,Lighting - Pendants,Lighting - Recessed | ||
| Kitchen | Main | Breakfast Bar,Built-Ins,Crown Molding,Double Sink,Flooring - HardWood,Island,Kitchen - Gas Cooking,Lighting - Recessed,Lighting - Pendants,Wet Bar,Countertop(s) - Granite | ||
| Living Room | Lower 1 | Fireplace - Electric,Lighting - Recessed,Flooring - Ceramic Tile | ||
| Living Room | Main | Flooring - HardWood,Crown Molding,Lighting - Recessed,Fireplace - Electric | ||
| Primary Bedroom | Upper 1 | Attached Bathroom,Cathedral/Vaulted Ceiling,Ceiling Fan(s),Flooring - HardWood,Lighting - Recessed,Walk-In Closet(s) |
Amenities
- Foreclosure
- Views
- Short Sale
- New Construction
- Adult 55+
- Lease To Own
- No HOA Fees
- Furnished
- Pets
- Primary On Main
- Air Conditioning
- Seller Finance
- Green
- Fixer Upper
- Horse
- Golf
- Fireplace
- Deck
- Garage
- Basement
- Pool
Property vs Townhouse Average in 20011
Price
Taxes
Year Built
Visits





 © BRIGHT, All Rights Reserved
