


Address
748 Irving Street Nw, Washington, DC
Price
$ 645,000
Property Attributes
- MLS#DCDC2277822
- TypeTownhouse
- Listing Status ACTIVE
- CountyWASHINGTON
- CityWashington
- NeighborhoodColumbia Heights
- Zip20010
- StyleTraditional
- Year Built1913
- Taxes$ 4607
- Price$ 645,000
- Bedrooms2
- Full Bathrooms1
- Half Bathrooms0
- Sqr Footage744
- Lot Size0.04 Acres
Data Source:
Bright MLS
Property Description
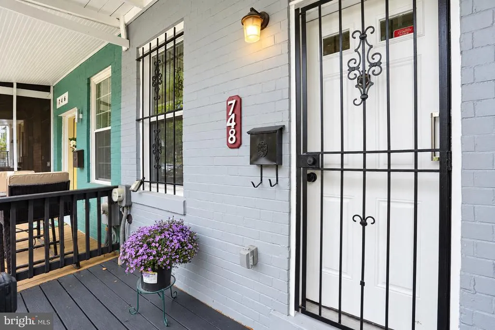
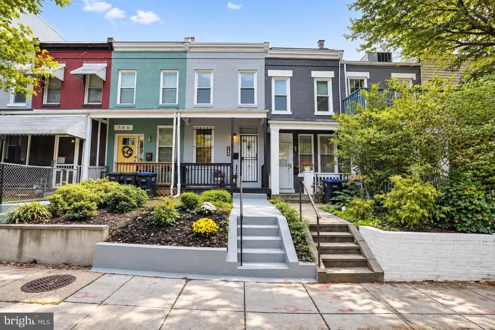
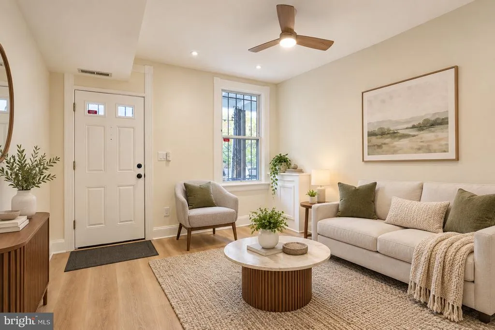
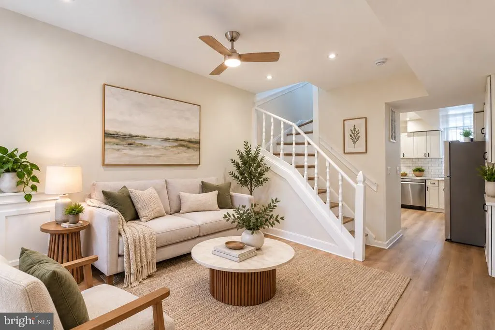
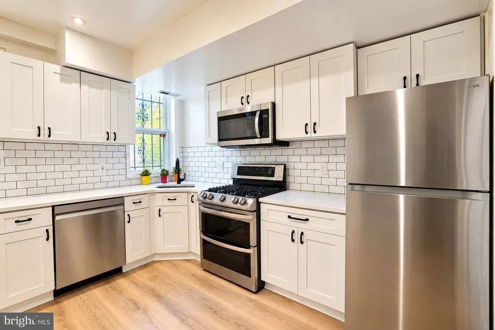
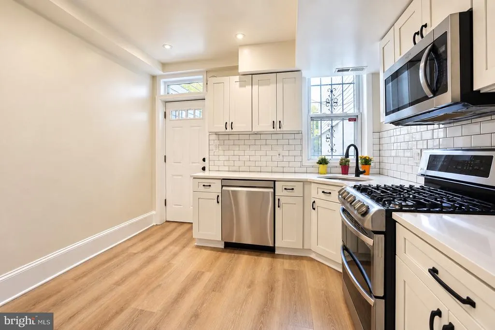
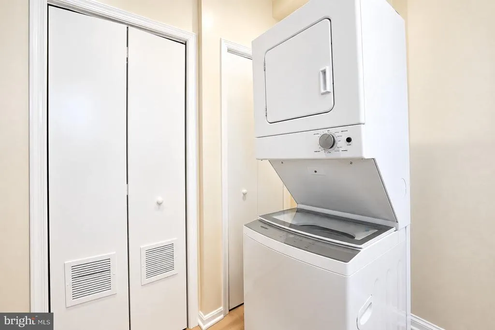
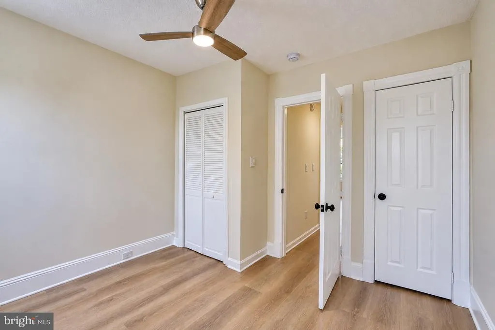
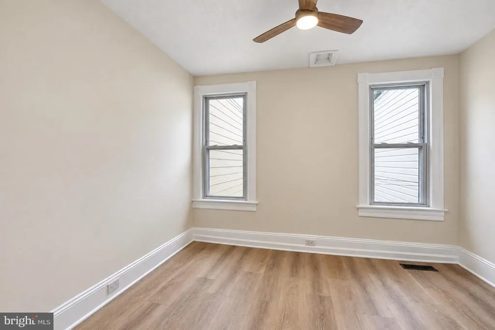
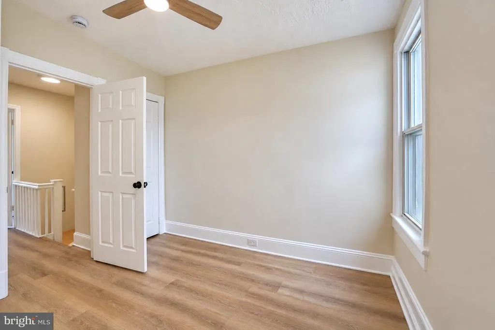
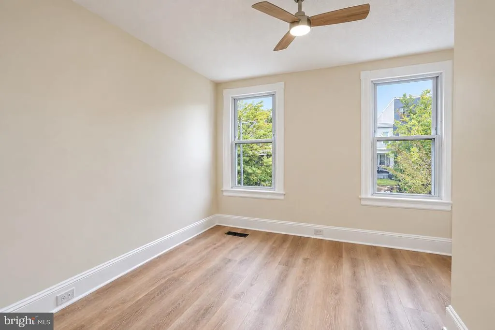
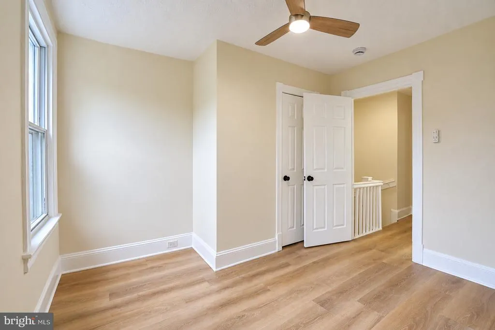
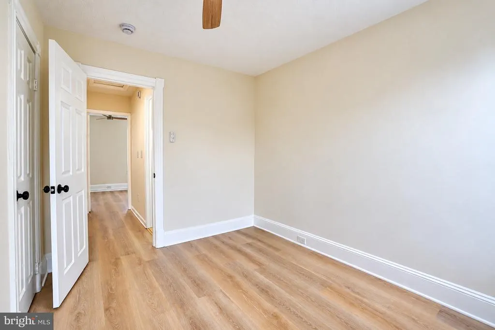
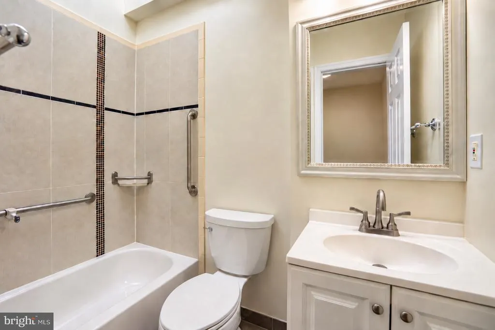
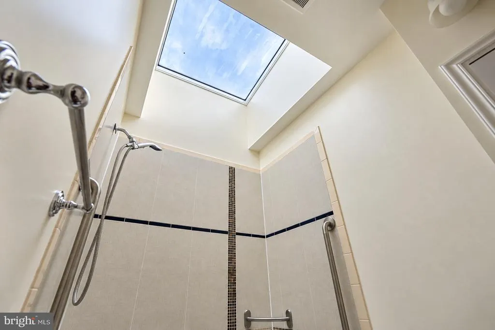
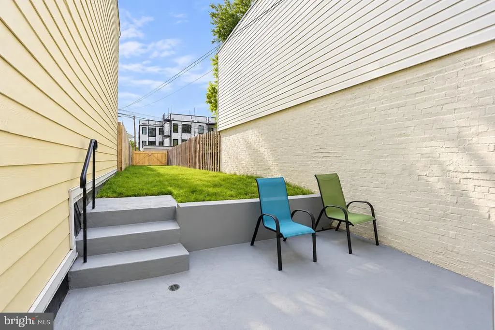
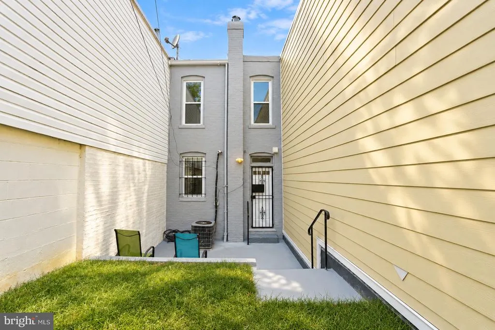
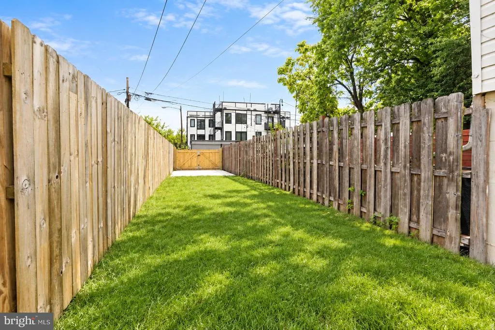
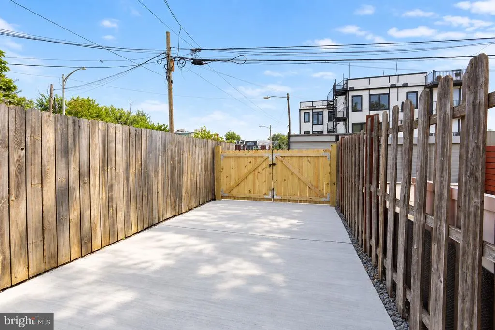
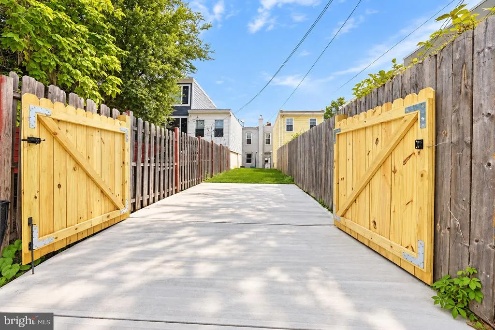
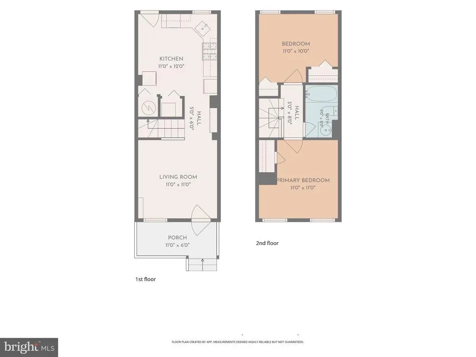
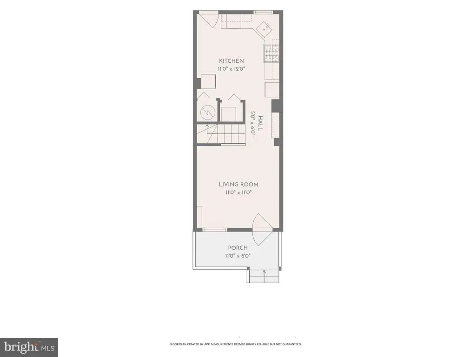
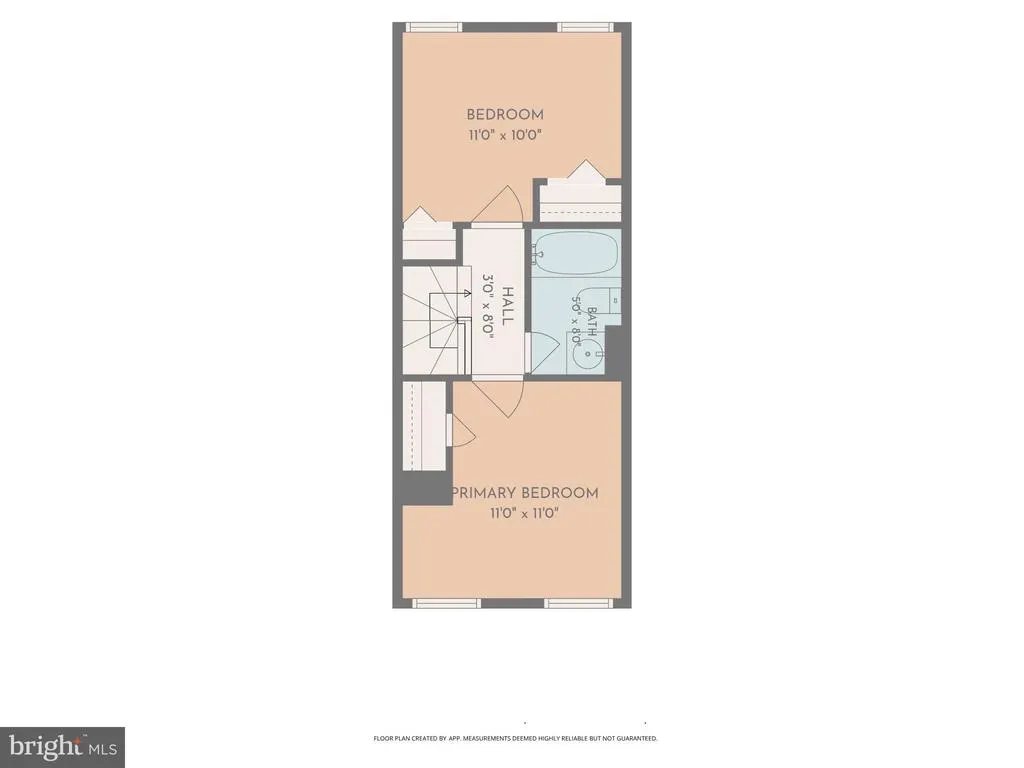
A charming two-level rowhouse in the popular Columbia Heights neighborhood, offering historic architectural character with modern conveniences. The home features brand-new kitchen cabinets and quartz countertops, beautiful flooring, fresh paint throughout, and a bright bathroom with a skylight. The inviting living room and bedrooms feature three ceiling fans, along with recessed lighting throughout the home. The renovated kitchen is equipped with stainless steel appliances, including a gas range, refrigerator, dishwasher, and microwave, as well as a convenient stacked washer and dryer. Step outside to a private patio overlooking a long, grassy backyard. The property also includes a paved, gated parking space accessible via a short alley. Located in a vibrant uptown neighborhood, the home is close to public transportation, including multiple bus routes and several Metro stations. Just steps from Bruce Monroe Community Park, residents can enjoy recreational facilities, open green spaces, and one of the city's largest community gardensa popular gathering place for outdoor recreation and neighborhood events. The property also offers excellent potential for a future rear addition, providing an opportunity to expand the living space. No HOA. Motivated seller!
| Elementary School | Middle School | High School |
|---|---|---|
| Tubman Elementary School | Call School Board Middle School | Cardozo Education Campus High School |
| Price History | |
|---|---|
| 9/12/2026 | Listed $675,000 |
| 9/18/2026 | 5$645,000 |
General Features
| Living Area | 744 |
|---|---|
| Sewer | Public Sewer |
| Heating | 90% Forced Air |
| Cooling | Central A/C |
| Utilities | Above Ground |
| Possession | Immediate |
| Roof | Unknown |
| Appliances | Refrigerator,Oven/Range - Gas,Microwave,Icemaker,Built-In Microwave,Disposal,Dishwasher,Washer/Dryer Stacked |
| Zoning | UNKNOWN |
| Architectural Style | Traditional |
| Security Features | Main Entrance Lock,Window Grills |
| Construction Materials | Brick |
| School District | DISTRICT OF COLUMBIA PUBLIC SCHOOLS |
| Year Built | 1913 |
| View | Street,Other |
| Levels | 2 |
| Tax Year | 2026 |
| Ownership | Fee Simple |
| Cool Fuel | Electric |
| Accessibility | None |
| County | WASHINGTON |
| New Construction | No |
| Property Type | Residential |
| HOA | No |
| Subdivision Name | COLUMBIA HEIGHTS |
| Garage Y/N | No |
| Water Access Y/N | No |
| Other Structures | Above Grade,Below Grade |
| Transportation | Bus Stop less than 1 mile,Metro/Subway Station less than 1 mile |
| Total Rooms | 4 |
| Full Baths | 1 |
| Status | ACTIVE |
| Directions | GPS |
| City | WASHINGTON |
| Disclosures | Lead Based Paint - Federal,Lead Based Paint - State |
| Senior Community Y/N | No |
| Lot Size Units | Square Feet |
| Lot Size Square Feet | 1680.00 |
| Tax Assessed Value | 630330.0 |
| Tax Annual Amount | 4607.0 |
| Home Warranty Y/N | No |
| Property Condition | Good |
| Structure Type | Interior Row/Townhouse |
| Floors In Unit Count | 2 |
| Condo/Coop Association fee Y/N | No |
| Bathrooms Count Main Level | 0.00 |
| Price Per Sq Ft Total AG | 866.94 |
| Acceptable Financing | Cash,Conventional,FHA,FHVA |
| Additional Parcels Y/N | No |
| Historic Y/N | No |
| Lease Considered Y/N | No |
| Vacation Rental Y/N | No |
| Total SQFT | 744 |
| Location Type | Downtown |
| Standard Status | Active |
| Year Built Source | Assessor |
| Legal Subdivision | Columbia Heights |
| Tax Lot | 58 |
| Association Recreation Fee | No |
Interior Features
| Interior Amenities | Upgraded Countertops,Kitchen - Table Space,Ceiling Fan(s),Other |
|---|---|
| Heating Fuel | Natural Gas |
| Flooring | Engineered Wood |
| Hot Water | Natural Gas |
| Total Stories | 2 |
| Basement (Y/N) | No |
| Heating Y/N | Yes |
| Window Features | Skylights,Vinyl Clad |
| Fireplace Y/N | No |
| Above Grade Finished Area | 744 |
| Central Air Y/N | Yes |
| Total Bedrooms | 2 |
| Room Type | Living Room,Bedroom 2,Kitchen,Bedroom 1,Bathroom 1 |
| Below Grade Finished Area Unit Type | Square Feet |
| LivingAreaSource | Assessor |
| Laundry Type | Washer In Unit,Dryer In Unit |
| Below Grade Unfin Area Units | Square Feet |
| Below Grade Unfin SQFT Source | Assessor |
| Below Grade Finished Area Source | Assessor |
| Bedrooms Count All Upper Levels | 2 |
| Bedrooms Count Upper Level 1 | 2 |
| Bathrooms Full Upper Level 1 | 1 |
| Bathrooms Full All Upper Levels | 1 |
| Bathrooms Count Upper Level 1 | 1.00 |
| Bathrooms Count All Upper Levels | 1 |
| Above Grade Finished Area Source | Assessor |
| Above Grade Finished Area Unit Type | Square Feet |
| Total Baths | 1 |
Exterior Features
| Exterior Amenities | Sidewalks |
|---|---|
| Pool | No Pool |
| Fencing | Other,Wood |
| Parking Features | Fenced,Private,Paved Parking,Secure Parking |
| Lot Features | Private,Rear Yard |
| Water Source | Public |
| Total Parking Spaces | 1 |
| Type of Parking | Alley,Off Street |
| Foundation Details | Slab |
| Spa | No |
| Water View Y/N | No |
| Lot Size Acres | 0.04 |
| Lot Size Source | Assessor |
| Waterfront Y/N | No |
| Soil Types | Unknown |
| Road Responsibility | City/County |
| Horse Y/N | No |
| Land Assessed Value | 510520.00 |
| Navigable Water Y/N | No |
| Water Oriented Y/N | No |
| Off Street - # of Spaces | 1 |
Room Details
| Room | Dimensions | Level | Flooring | Details |
|---|---|---|---|---|
| Bathroom 1 | Upper 1 | Skylight(s),Flooring - Tile/Brick | ||
| Bedroom 1 | Upper 1 | Ceiling Fan(s),Flooring - Engineered Wood | ||
| Bedroom 2 | Upper 1 | Ceiling Fan(s),Flooring - Engineered Wood | ||
| Kitchen | Main | Flooring - Laminate Plank,Kitchen - Gas Cooking | ||
| Living Room | Main | Ceiling Fan(s),Flooring - Engineered Wood |
Amenities
- Foreclosure
- Views
- Short Sale
- New Construction
- Adult 55+
- Lease To Own
- No HOA Fees
- Furnished
- Pets
- Primary On Main
- Air Conditioning
- Seller Finance
- Green
- Fixer Upper
- Horse
- Golf
- Fireplace
- Deck
- Garage
- Basement
- Pool
Property vs Townhouse Average in 20010
Price
Taxes
Year Built
Visits





 © BRIGHT, All Rights Reserved
