















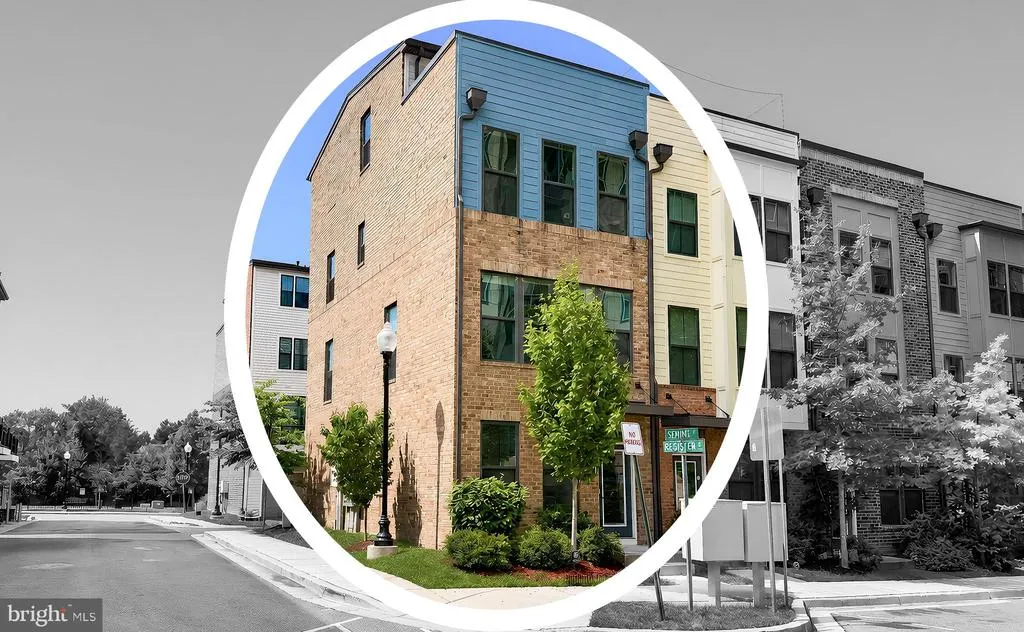

Address
3611 Sentinel Drive, Hyattsville, MD
Price
$ 579,900
Property Attributes
- MLS#MDPG2209158
- TypeTownhouse
- Listing Status ACTIVE UNDER CONTRACT
- CountyPRINCE GEORGES
- CityHyattsville
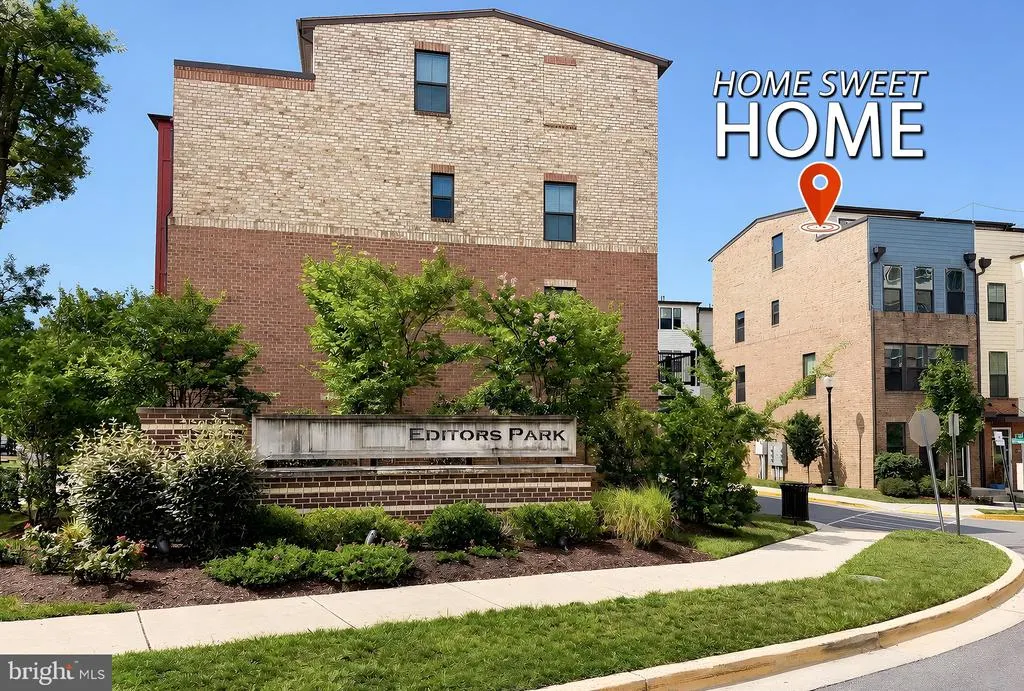
- NeighborhoodEditors Park
- Zip20782
- StyleColonial,Contemporary
- Year Built2019
- Taxes$ 11006
- Price$ 579,900
- Bedrooms3
- Full Bathrooms3
- Half Bathrooms1
- Sqr Footage1920
Data Source:
Bright MLS
Property Description
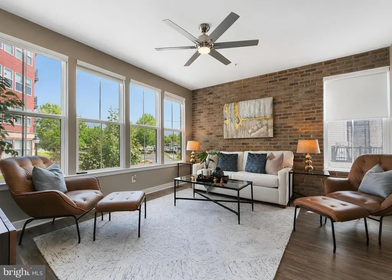
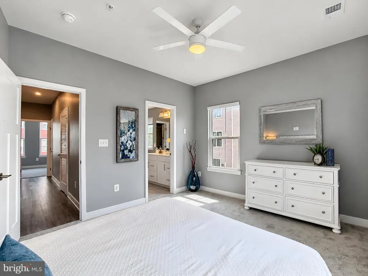
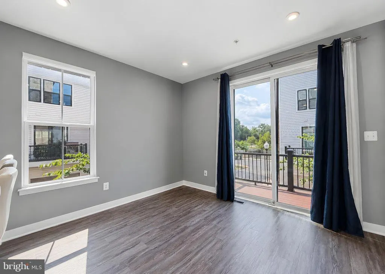
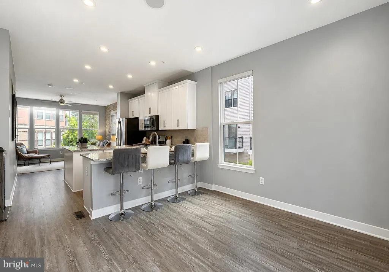
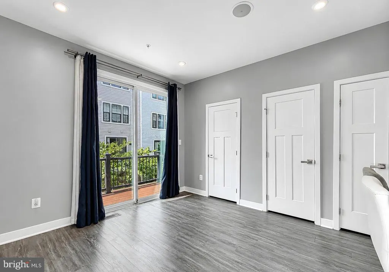
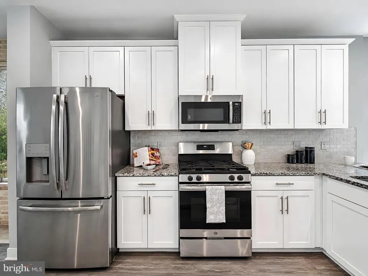
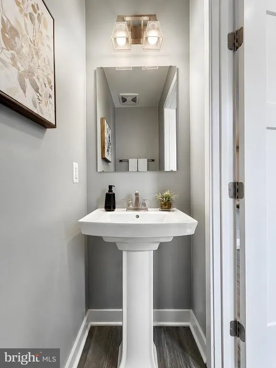
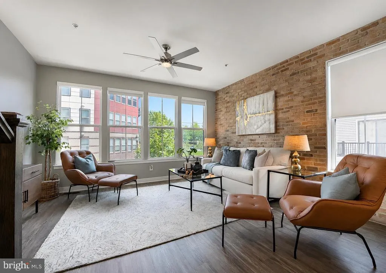
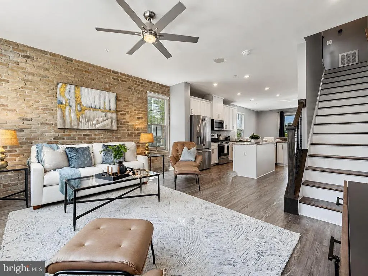
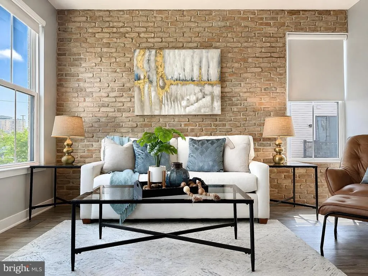
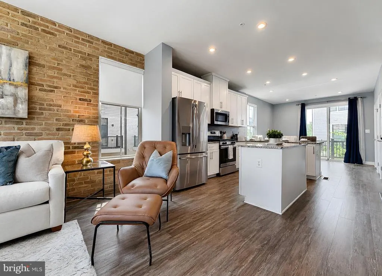
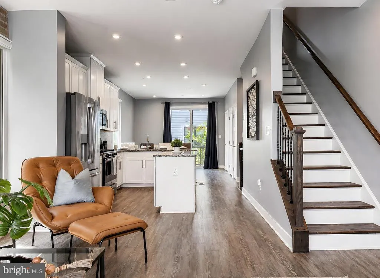
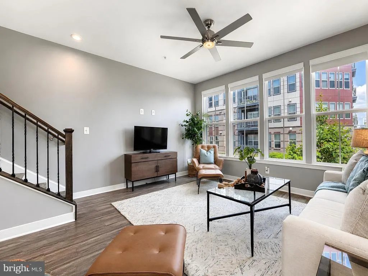
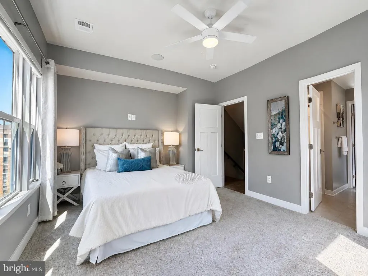
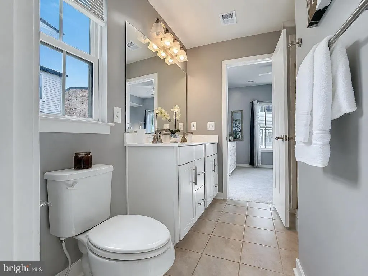
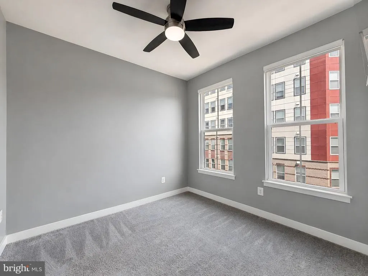
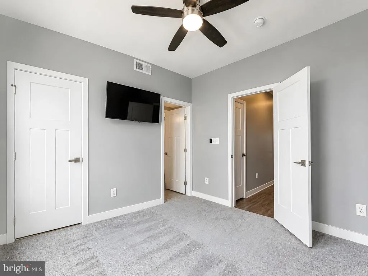
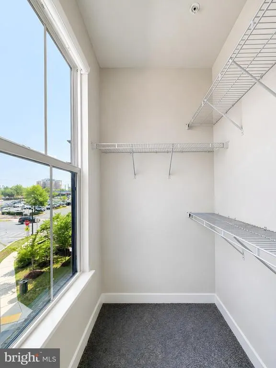
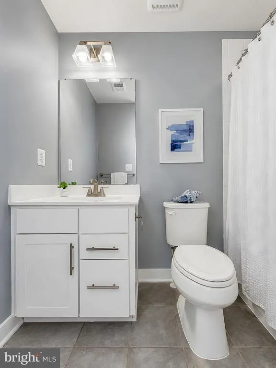
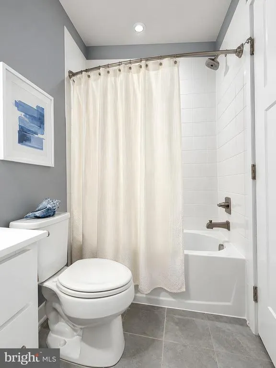
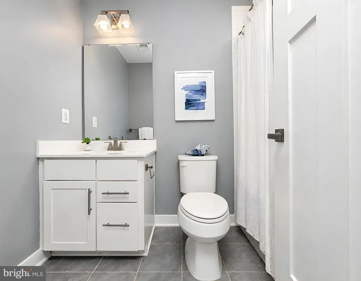
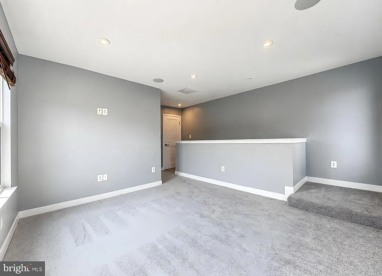
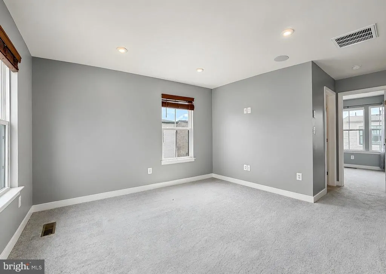
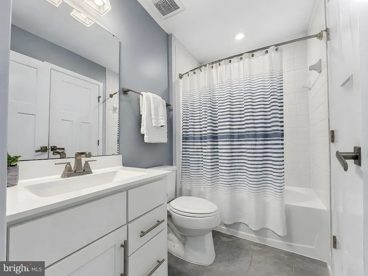
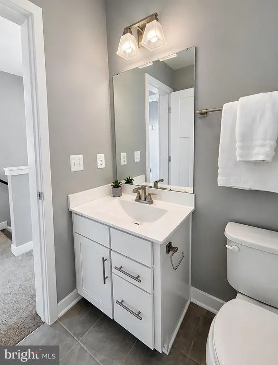
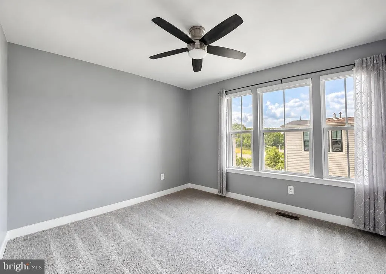
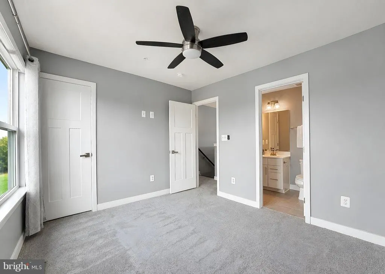
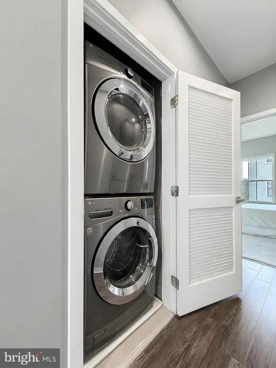
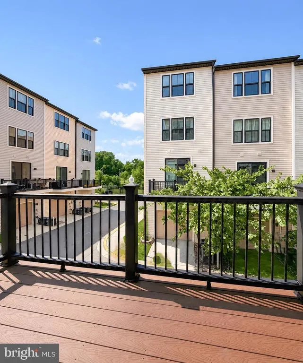
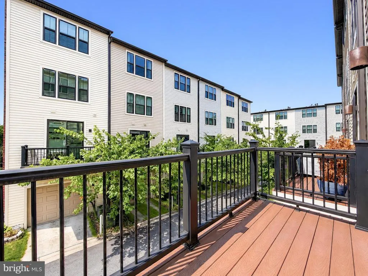
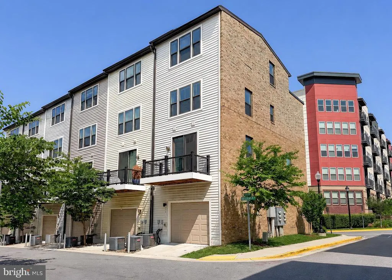
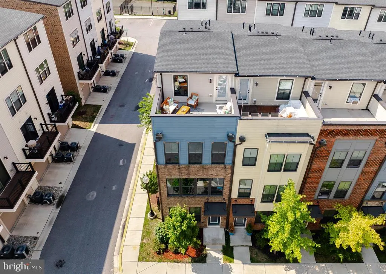
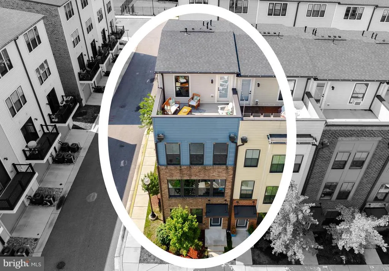
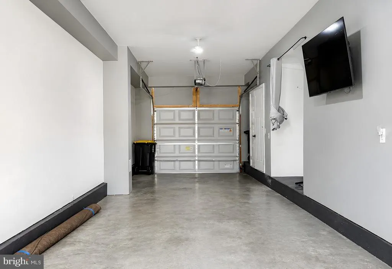
Tremendous Value! Assumable 2.5% VA Mortgage! Immaculate 4 - Level Townhome with Garage! Experience luxury, modern, low-maintenance living in this stunning home, ideally located just a block or two from the Metro with shopping, dining, and everyday conveniences right at your fingertips. With almost 2,000 sqft of living space, this home was designed with an open-concept floor plan, filled with abundant natural light and features fresh paint throughout, new flooring, granite countertops, stainless steel appliances, and stylish finishes that create a move-in-ready living experience. Each bedroom offers the comfort and privacy of its own en-suite bathroom, making the layout ideal for family members, guests, or roommates. Equipped with the Lagrand Surround Sound System, you can enjoy your favorite music or podcast on every level. Step outside to enjoy multiple balconies, including an incredible rooftop terrace that's perfect for entertaining, relaxing, or taking in the views. Need extra space? The oversized garage provides exceptional storage and offers endless possibilities as a home gym, game room, workshop, or hobby space. The community also features a dog park, making it a great place for both you and your four-legged friends to enjoy. Combining luxury, convenience, and low-maintenance living, this exceptional home truly has it all. Call today to view this amazing home!
| Price History | |
|---|---|
| 7/15/2026 | Listed $579,900 |
General Features
| Living Area | 1920 |
|---|---|
| Sewer | Public Sewer |
| Heating | Forced Air |
| Cooling | Central A/C |
| Possession | Settlement |
| Appliances | Built-In Microwave,Dishwasher,Disposal,Exhaust Fan,Stove,Washer,Dryer,Refrigerator,Stainless Steel Appliances |
| Zoning | RTOHC |
| HOA Fee | 120.00 |
| Garage Spaces | 1.00 |
| Association Fee Includes | Common Area Maintenance,Lawn Maintenance,Reserve Funds,Road Maintenance,Snow Removal,Sewer,Trash |
| Patio/Porch Features | Balconies- Multiple,Terrace |
| Architectural Style | Colonial,Contemporary |
| Construction Materials | Frame |
| School District | PRINCE GEORGE'S COUNTY PUBLIC SCHOOLS |
| Year Built | 2019 |
| Levels | 4 |
| Tax Year | 2025 |
| Ownership | Fee Simple |
| Cool Fuel | Electric |
| Contingency Type | Home Inspection |
| Accessibility | None |
| Assoc Fee Paid Per | Monthly |
| County | PRINCE GEORGES |
| New Construction | No |
| Property Type | Residential |
| Association Amenities | Common Grounds,Dog Park,Tot Lots/Playground |
| HOA | Yes |
| Subdivision Name | EDITORS PARK |
| Garage Y/N | Yes |
| Water Access Y/N | No |
| Other Structures | Above Grade,Below Grade |
| Full Baths | 3 |
| Status | ACTIVE UNDER CONTRACT |
| Directions | Rt. 410 to Ager Rd to Sentinel Dr |
| City | HYATTSVILLE |
| Association Name | COMSOURCE MANAGEMENT |
| Senior Community Y/N | No |
| Lot Size Units | Square Feet |
| Lot Size Square Feet | 0.03 |
| Tax Assessed Value | 586867.0 |
| Tax Annual Amount | 11006.0 |
| Property Condition | Excellent,Very Good |
| Structure Type | End of Row/Townhouse |
| Condo/Coop Association fee Y/N | No |
| Bathrooms Count Main Level | 1.00 |
| Price Per Sq Ft Total AG | 302.03 |
| Acceptable Financing | Conventional,FHA,VA |
| Vacation Rental Y/N | No |
| Total SQFT | 1920 |
| Standard Status | Active Under Contract |
| Year Built Source | Assessor |
| Tax Lot | 72 |
Interior Features
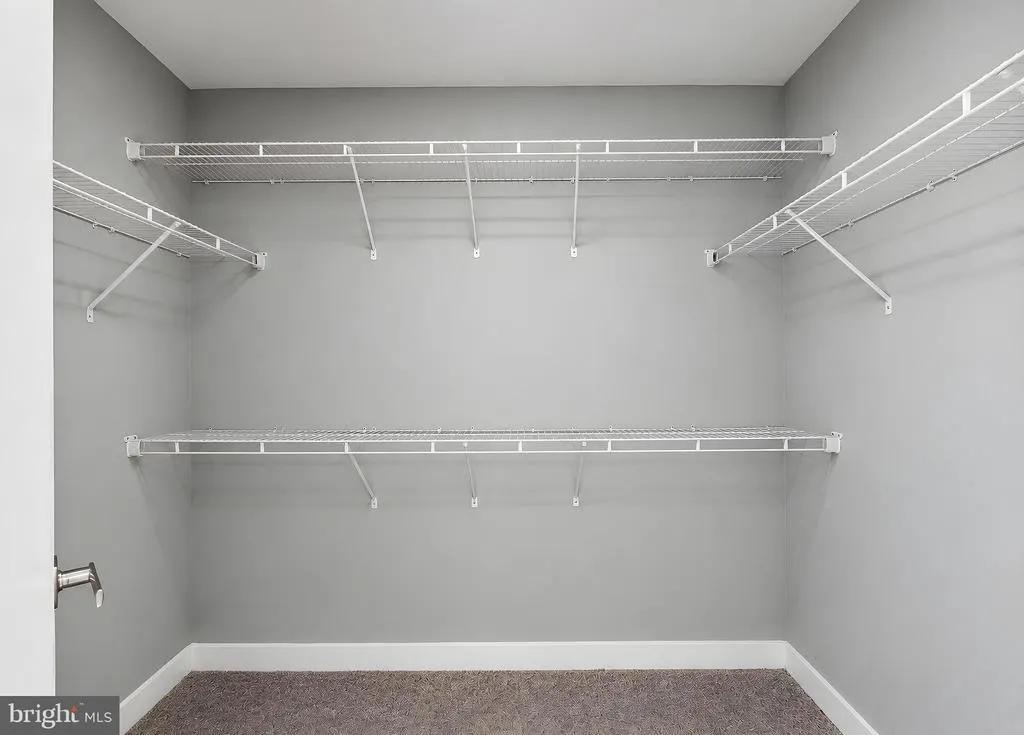
| Interior Amenities | Breakfast Area,Carpet,Ceiling Fan(s),Primary Bath(s),Walk-in Closet(s) |
|---|---|
| Heating Fuel | Natural Gas |
| Basement | Garage Access |
| Flooring | Luxury Vinyl Plank,Carpet |
| Hot Water | Natural Gas |
| Basement (Y/N) | Yes |
| Heating Y/N | Yes |
| Fireplace Y/N | No |
| Above Grade Finished Area | 1920 |
| Half Baths | 1 |
| Central Air Y/N | Yes |
| Total Bedrooms | 3 |
| Below Grade Finished Area Unit Type | Square Feet |
| LivingAreaSource | Estimated |
| Below Grade Unfin Area Units | Square Feet |
| Below Grade Unfin SQFT Source | Estimated |
| Below Grade Finished Area Source | Assessor |
| Bedrooms Count All Upper Levels | 3 |
| Bedrooms Count Upper Level 1 | 1 |
| Bedrooms Count Upper Level 2 | 2 |
| Bathrooms Half Main Level | 1 |
| Bathrooms Full Upper Level 2 | 2 |
| Bathrooms Full Upper Level 1 | 1 |
| Bathrooms Full All Upper Levels | 3 |
| Bathrooms Count Upper Level 2 | 2.00 |
| Bathrooms Count Upper Level 1 | 1.00 |
| Bathrooms Count All Upper Levels | 3 |
| Above Grade Finished Area Source | Estimated |
| Above Grade Finished Area Unit Type | Square Feet |
| Total Baths | 4 |
Exterior Features
| Exterior Amenities | Roof Deck |
|---|---|
| Pool | No Pool |
| Parking Features | Permit Included |
| Water Source | Public |
| Total Parking Spaces | 2 |
| Garage Features | Basement Garage,Garage Door Opener,Additional Storage Area,Oversized,Inside Access |
| Type of Parking | Attached Garage,Parking Lot |
| Land Use Code | TH |
| Foundation Details | Slab |
| Water View Y/N | No |
| Lot Size Acres | 0.00 |
| Lot Size Source | Estimated |
| Waterfront Y/N | No |
| Land Assessed Value | 170000.00 |
| Navigable Water Y/N | No |
| Water Oriented Y/N | No |
| # of Attached Garage Spaces | 1 |
| Parking Lot - # of Spaces | 1 |
Amenities
- Foreclosure
- Views
- Short Sale
- New Construction
- Adult 55+
- Lease To Own
- No HOA Fees
- Furnished
- Pets
- Primary On Main
- Air Conditioning
- Seller Finance
- Green
- Fixer Upper
- Horse
- Golf
- Fireplace
- Deck
- Garage
- Basement
- Pool
Property vs Townhouse Average in 20782
Price
Taxes
Year Built
Visits





 © BRIGHT, All Rights Reserved
