

















Address
6204 Editors Park Drive, Hyattsville, MD
Price
$ 539,950
Property Attributes
- MLS#MDPG2206326
- TypeTownhouse
- Listing Status ACTIVE
- CountyPRINCE GEORGES
- CityHyattsville
- NeighborhoodEditors Park
- Zip20782
- StyleColonial,Contemporary
- Year Built2018
- Taxes$ 10981
- Price$ 539,950
- Bedrooms3
- Full Bathrooms3
- Half Bathrooms1
- Sqr Footage1980
- Lot Size0.03 Acres
Data Source:
Bright MLS
Property Description
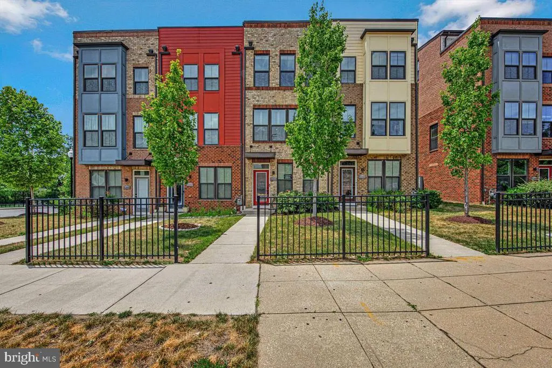
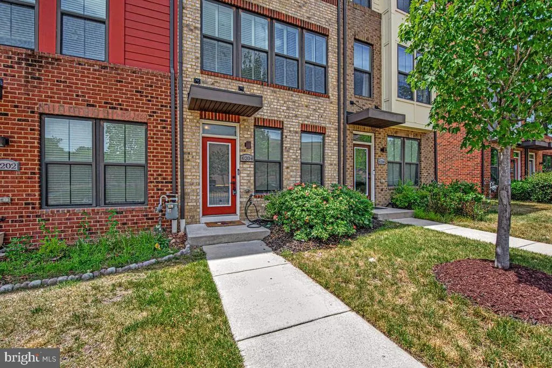
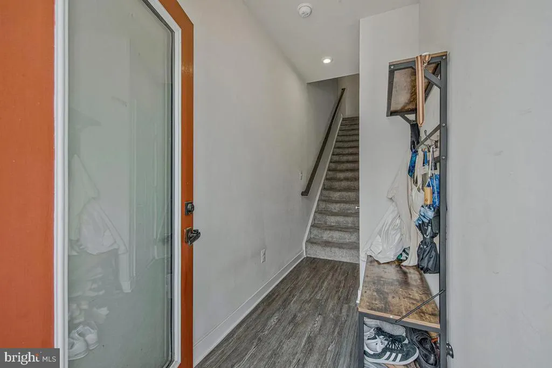
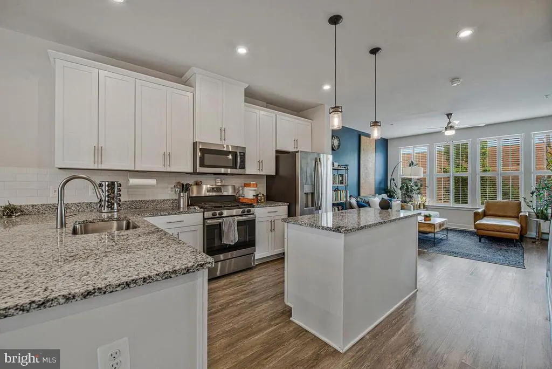
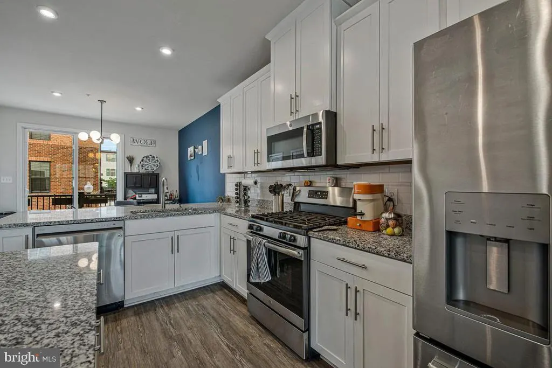
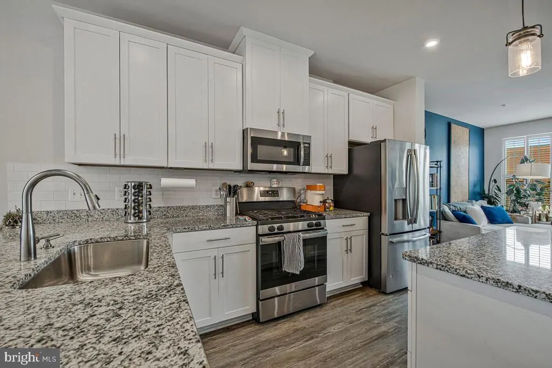
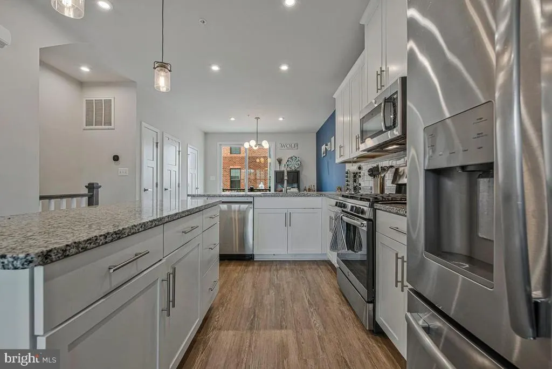
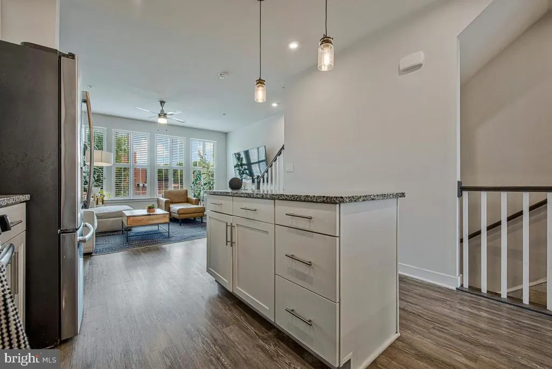
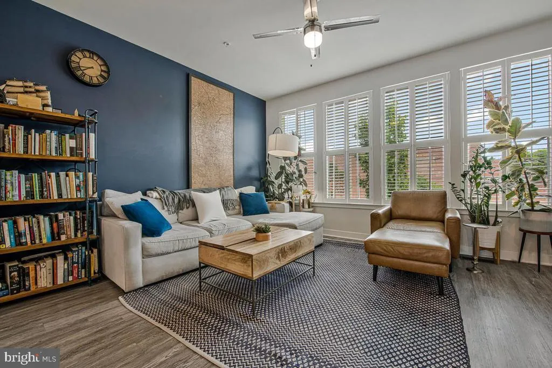
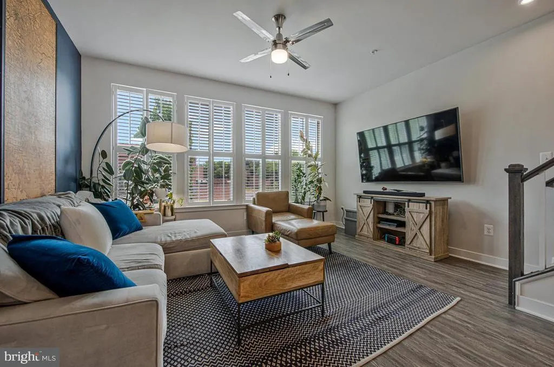
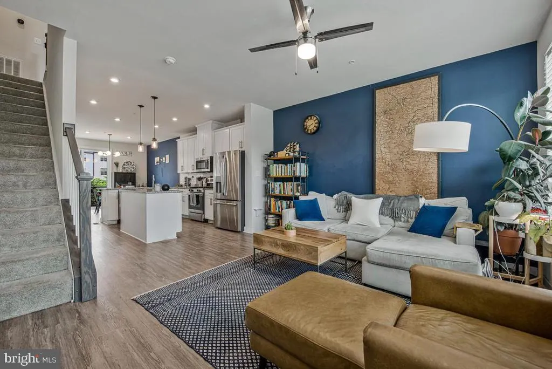
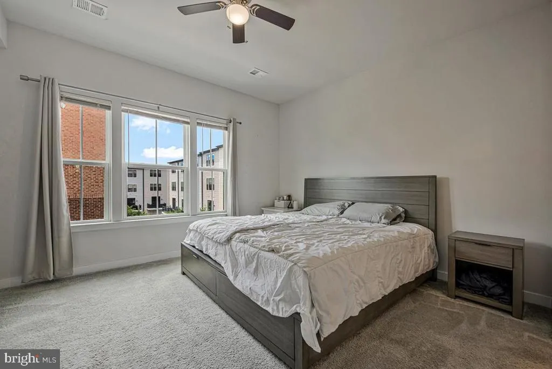
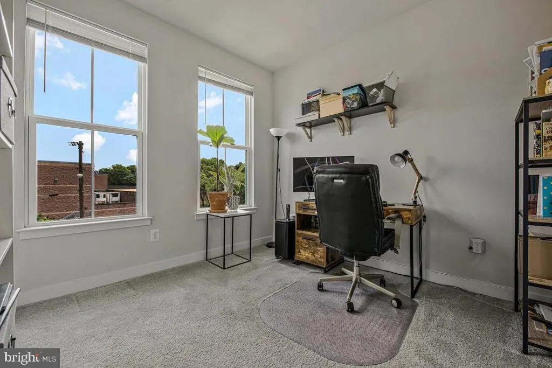
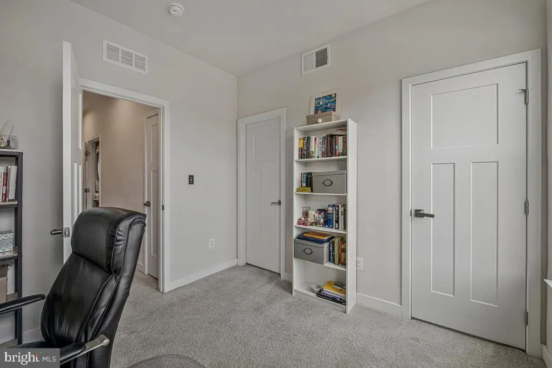
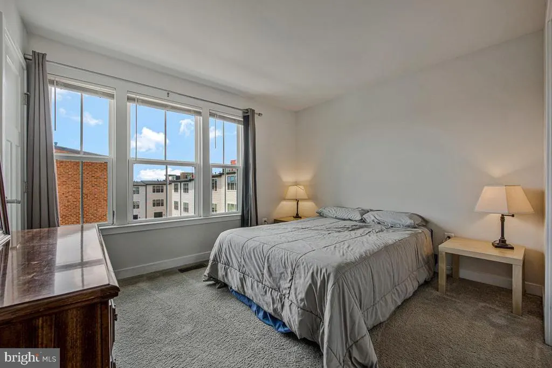
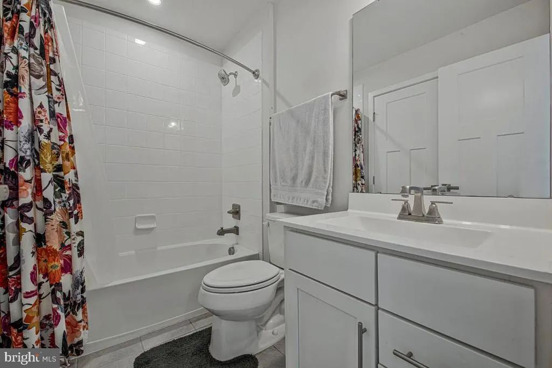
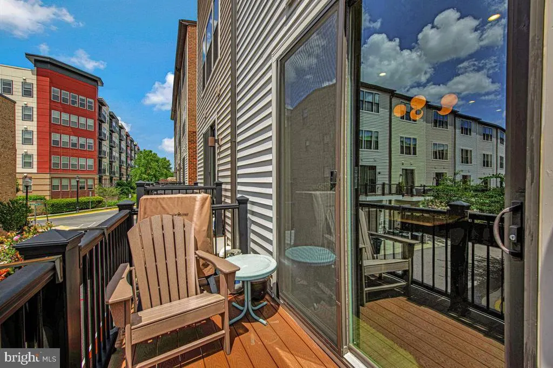
8/16 OPEN HOUSE CANCELLED DUE TO WEATHER** Experience elevated urban living in this stunning and meticulously maintained Ryan Homes Clarendon four-level contemporary townhome, perfectly situated in the sought-after Editors Park community. Designed with both style and functionality in mind, this exceptional residence welcomes you with gleaming luxury vinyl plank flooring, an open and airy living space, and a formal dining area featuring a sliding glass door leading to a private balconyideal for morning coffee or evening relaxation. The gourmet kitchen is a true centerpiece, boasting granite countertops, a spacious center island with seating, 42-inch cabinetry, stainless steel appliances, and a generous pantry, creating the perfect setting for both everyday living and entertaining. The second level offers two spacious bedrooms and two full baths, including a luxurious primary suite complete with a walk-in closet and a private ensuite bath. The third level provides an additional bedroom and full bath, offering flexibility for guests, a home office, or multigenerational living. Crowning the home is the spectacular fourth-level rooftop terrace, where you can unwind while enjoying picturesque neighborhood views and outdoor entertaining under the stars. Ideally located in the vibrant Editors Park community, residents enjoy convenient access to an array of dining, shopping, entertainment, parks, Metro access, and major commuter routes, making travel to Washington, D.C. and surrounding areas effortless. Offering contemporary luxury, exceptional convenience, and an unbeatable location, this remarkable home presents a rare opportunity. Schedule your private showing today.
| Middle School | High School |
|---|---|
| Nicholas Orem Middle School | Northwestern High School |
| Price History | |
|---|---|
| 6/22/2026 | Listed $550,000 |
| 8/13/2026 | 2$539,950 |
General Features
| Living Area | 1980 |
|---|---|
| Sewer | Public Sewer |
| Heating | Forced Air |
| Cooling | Central A/C |
| Possession | Settlement,0-30 Days CD,31-60 Days CD,Immediate |
| Roof | Asphalt,Shingle |
| Appliances | Oven/Range - Gas,Built-In Microwave,Refrigerator,Icemaker,Dishwasher,Disposal,Dryer,Washer |
| Zoning | RTOHC |
| HOA Fee | 123.00 |
| Garage Spaces | 2.00 |
| Association Fee Includes | Common Area Maintenance,Management,Snow Removal |
| Architectural Style | Colonial,Contemporary |
| Construction Materials | Frame,Brick Front,Vinyl Siding |
| School District | PRINCE GEORGE'S COUNTY PUBLIC SCHOOLS |
| Year Built | 2018 |
| Levels | 4 |
| Tax Year | 2025 |
| Ownership | Fee Simple |
| Cool Fuel | Electric |
| Accessibility | None |
| Assoc Fee Paid Per | Monthly |
| County | PRINCE GEORGES |
| New Construction | No |
| Property Type | Residential |
| Association Amenities | Dog Park |
| HOA | Yes |
| Subdivision Name | EDITORS PARK |
| Garage Y/N | Yes |
| Water Access Y/N | No |
| Other Structures | Above Grade,Below Grade |
| Transportation | Metro/Subway Station less than 1 mile |
| Full Baths | 3 |
| Status | ACTIVE |
| Directions | Please refer to agent. |
| City | HYATTSVILLE |
| Disclosures | Prop Disclosure |
| Association Name | EDITORS PARK |
| Senior Community Y/N | No |
| Lot Size Units | Square Feet |
| Lot Size Square Feet | 1185.00 |
| Tax Assessed Value | 575333.0 |
| Tax Annual Amount | 10981.0 |
| Structure Type | Interior Row/Townhouse |
| Condo/Coop Association fee Y/N | No |
| Bathrooms Count Main Level | 1.00 |
| Price Per Sq Ft Total AG | 421.84 |
| Acceptable Financing | Cash,Conventional,FHA,VA |
| Additional Parcels Y/N | No |
| Historic Y/N | No |
| Lease Considered Y/N | No |
| Vacation Rental Y/N | No |
| Total SQFT | 1980 |
| Builder Name | Ryan Homes |
| Standard Status | Active |
| Year Built Source | Assessor |
| Tax Lot | 81 |
| Association Recreation Fee | No |
Interior Features
| Interior Amenities | Recessed Lighting,Floor Plan - Open,Kitchen - Island,Pantry,Sprinkler System |
|---|---|
| Heating Fuel | Natural Gas |
| Flooring | Luxury Vinyl Plank |
| Hot Water | Natural Gas,Tankless |
| Basement (Y/N) | No |
| Heating Y/N | Yes |
| Window Features | Insulated |
| Fireplace Y/N | No |
| Above Grade Finished Area | 1280 |
| Half Baths | 1 |
| Central Air Y/N | Yes |
| Total Bedrooms | 3 |
| Below Grade Finished Area | 700 |
| Below Grade Finished Area Unit Type | Square Feet |
| LivingAreaSource | Estimated |
| Below Grade Unfin Area Units | Square Feet |
| Below Grade Finished Area Source | Estimated |
| Bedrooms Count All Upper Levels | 3 |
| Bedrooms Count Upper Level 1 | 2 |
| Bedrooms Count Upper Level 2 | 1 |
| Bathrooms Half Main Level | 1 |
| Bathrooms Full Upper Level 2 | 1 |
| Bathrooms Full Upper Level 1 | 2 |
| Bathrooms Full All Upper Levels | 3 |
| Bathrooms Count Upper Level 2 | 1.00 |
| Bathrooms Count Upper Level 1 | 2.00 |
| Bathrooms Count All Upper Levels | 3 |
| Above Grade Finished Area Source | Assessor |
| Above Grade Finished Area Unit Type | Square Feet |
| Total Baths | 4 |
Exterior Features
| Pool | No Pool |
|---|---|
| Water Source | Public |
| Total Parking Spaces | 2 |
| Garage Features | Garage - Rear Entry |
| Type of Parking | Attached Garage |
| Land Use Code | TH |
| Foundation Details | Slab |
| Water View Y/N | No |
| Lot Size Acres | 0.03 |
| Lot Size Source | Assessor |
| Waterfront Y/N | No |
| Door Features | Insulated |
| Builder Model | Clarendon |
| Horse Y/N | No |
| Land Assessed Value | 170000.00 |
| Navigable Water Y/N | No |
| Water Oriented Y/N | No |
| # of Attached Garage Spaces | 2 |
Amenities
- Foreclosure
- Views
- Short Sale
- New Construction
- Adult 55+
- Lease To Own
- No HOA Fees
- Furnished
- Pets
- Primary On Main
- Air Conditioning
- Seller Finance
- Green
- Fixer Upper
- Horse
- Golf
- Fireplace
- Deck
- Garage
- Basement
- Pool
Property vs Townhouse Average in 20782
Price
Taxes
Year Built
Visits





 © BRIGHT, All Rights Reserved
