




















Address
6201 Chronicle Street, Hyattsville, MD
Price
$ 555,900
Property Attributes
- MLS#MDPG2192386
- TypeTownhouse
- Listing Status ACTIVE
- CountyPRINCE GEORGES
- CityHyattsville
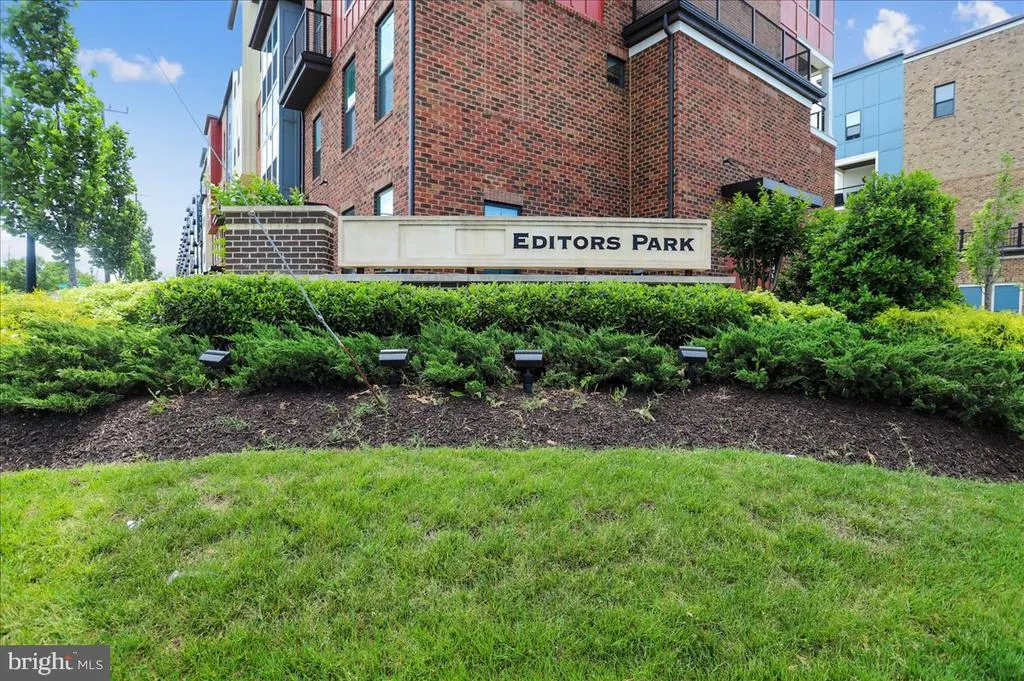
- NeighborhoodEditors Park
- Zip20782
- StyleContemporary
- Year Built2017
- Taxes$ 10891
- Price$ 555,900
- Bedrooms3
- Full Bathrooms3
- Half Bathrooms1
- Sqr Footage1943
- Lot Size0.04 Acres
Data Source:
Bright MLS
Property Description
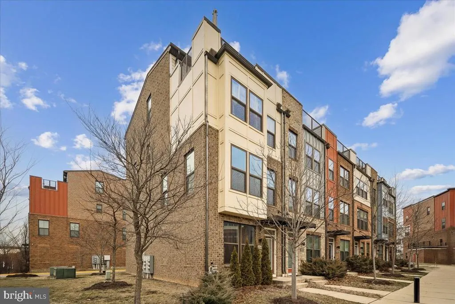
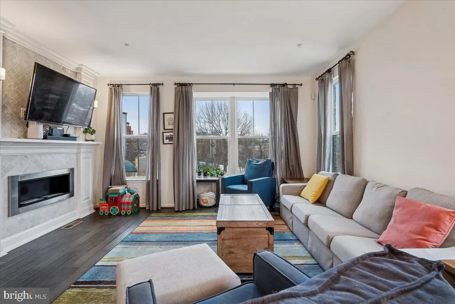
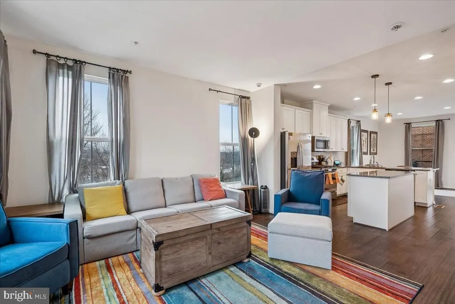
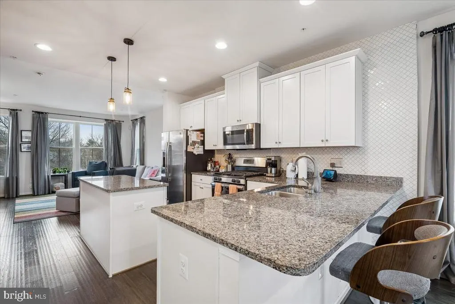
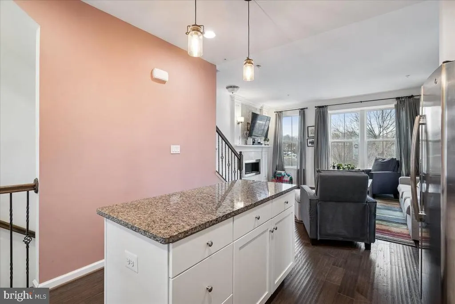
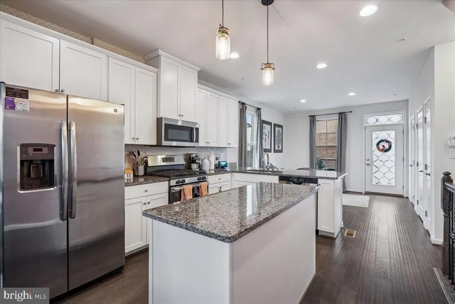
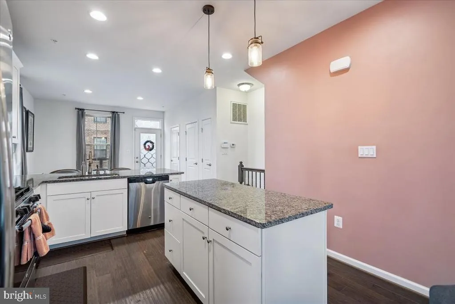
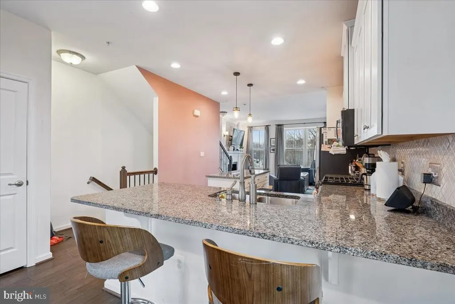
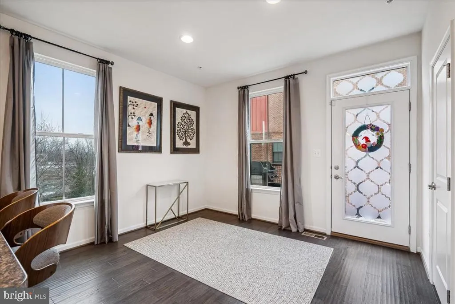
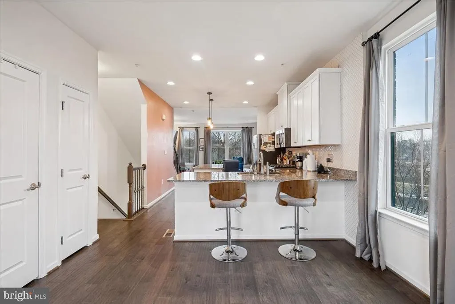
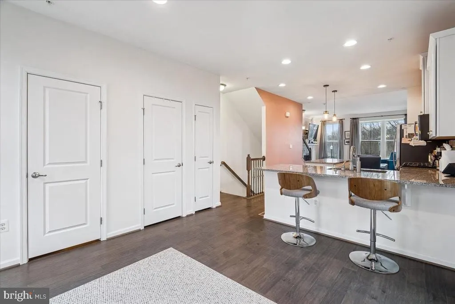
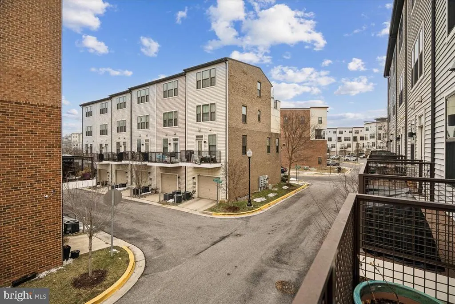
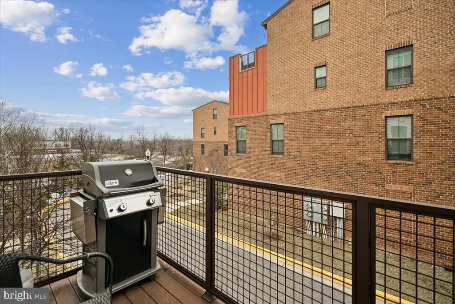
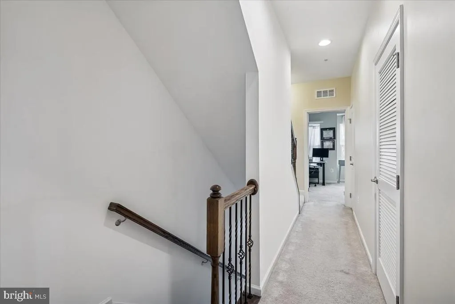
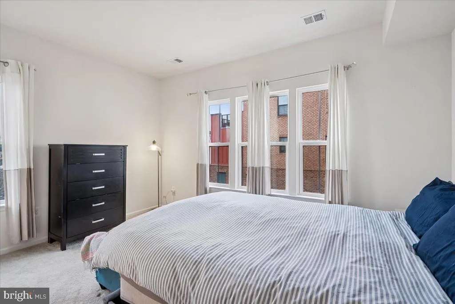
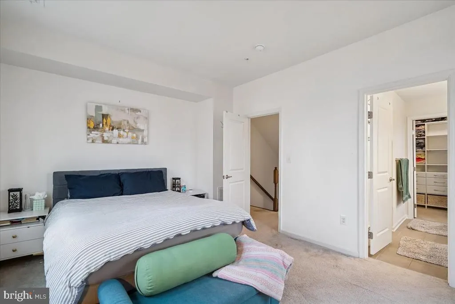
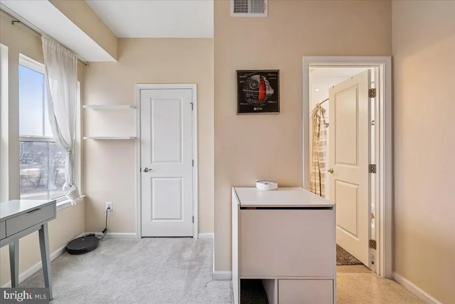
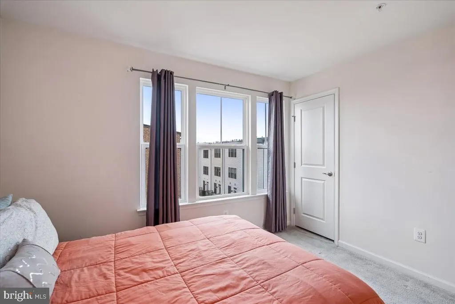
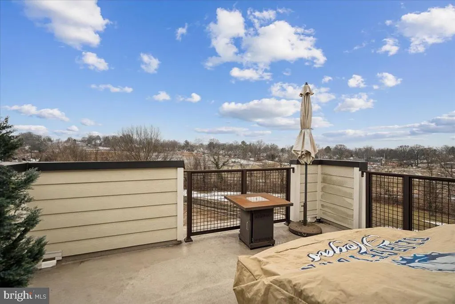
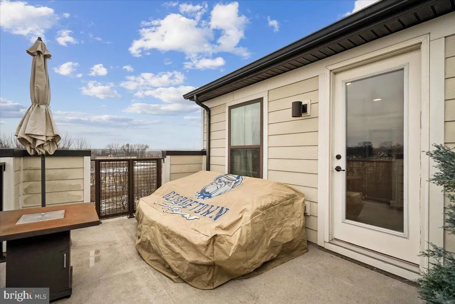
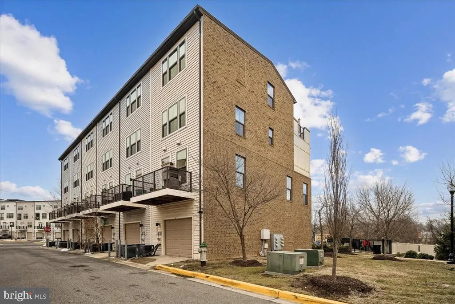
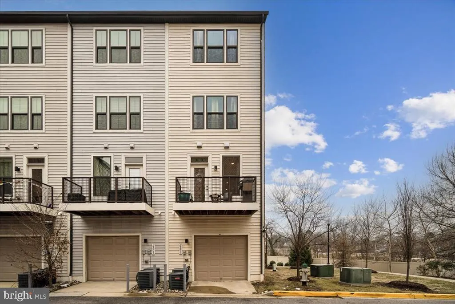
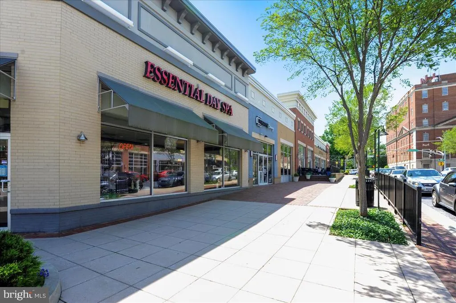
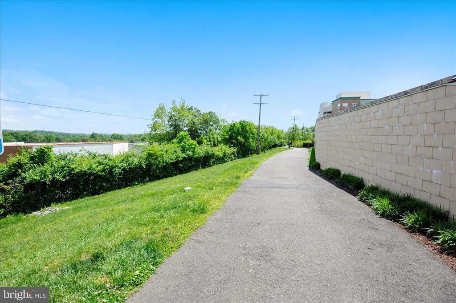
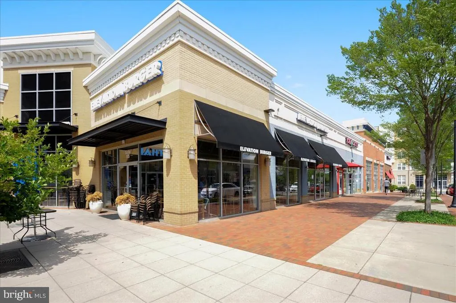
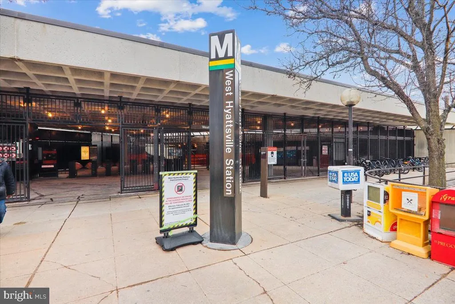
LOOK no further. This Stunning END unit Town House that backs up to seclusion and park like setting in Editor's Park. One side had no neighbors and is nature. This 3 bedroom, 3.5 baths Clarendon model is loaded with beautiful features on ALL floor. This unit home light-filled with three (3) sides of windows, has an urban location easily walking to the metro, and turnkey. This townhome features hardwood floors throughout. The main level has a private balcony off the Kitchen and Dining room. The top level has this amazing rooftop terrace perfect for entertaining. The main level features an island kitchen with granite countertops, stainless steel appliances/gas stove, and upgraded 42-inch cabinetry with soft close drawers. The dining room/kitchen opens a family room perfect for entertaining! The second level hosts a master suite with an attached master bath, walk-in closet with custom built in closet. Additionally there is a second bedroom with full en suite bath. The top-level hosts the third bedroom suite with a full bath and a loft that in other units has been converted to a fourth bedroom, office, play area or family room that also opens to a rooftop deck with breathtaking views and perfect for relaxing. You can even see the Basilica from your rooftop deck! The ground level has a 2 car tandem garage which one side of it has been created as a gym. This home is minutes to Metro (PG Plaza Green Line), shops, restaurants, major commuter routes, DC, and so much more. Hurry.
| Price History | |
|---|---|
| 2/20/2026 | Listed $589,999 |
| 4/27/2026 | 1$584,999 |
| 9/18/2026 | 5$555,900 |
General Features
| Living Area | 1943 |
|---|---|
| Sewer | Public Septic |
| Heating | Forced Air |
| Cooling | Central A/C |
| Possession | 0-30 Days CD |
| Roof | Shingle |
| Zoning | MXT |
| HOA Fee | 75.00 |
| Garage Spaces | 2.00 |
| Association Fee Includes | Common Area Maintenance,Lawn Care Front,Lawn Care Side,Management,Reserve Funds,Sewer,Snow Removal,Trash |
| Architectural Style | Contemporary |
| Construction Materials | Frame |
| School District | PRINCE GEORGE'S COUNTY PUBLIC SCHOOLS |
| Year Built | 2017 |
| Levels | 4 |
| Tax Year | 2026 |
| Ownership | Fee Simple |
| Cool Fuel | Electric |
| Accessibility | None |
| Assoc Fee Paid Per | Monthly |
| County | PRINCE GEORGES |
| New Construction | No |
| Property Type | Residential |
| Association Amenities | Dog Park,Jog/Walk Path,Tot Lots/Playground |
| HOA | Yes |
| Subdivision Name | EDITORS PARK |
| Garage Y/N | Yes |
| Water Access Y/N | No |
| Other Structures | Above Grade |
| Full Baths | 3 |
| Status | ACTIVE |
| Directions | Use Waze or GPS |
| City | HYATTSVILLE |
| Disclosures | Prop Disclosure |
| Association Name | COMSOURCE MANAGEMENT |
| Senior Community Y/N | No |
| Lot Size Units | Square Feet |
| Lot Size Square Feet | 1599.00 |
| Tax Assessed Value | 580733.0 |
| Tax Annual Amount | 10891.0 |
| Structure Type | End of Row/Townhouse |
| Condo/Coop Association fee Y/N | No |
| Bathrooms Count Main Level | 1.00 |
| Price Per Sq Ft Total AG | 286.1 |
| Acceptable Financing | Cash,Conventional,FHA,VA |
| Vacation Rental Y/N | No |
| Total SQFT | 1943 |
| Builder Name | Ryan Homes |
| Standard Status | Active |
| Year Built Source | Estimated |
| Tax Lot | 18 |
Interior Features
| Heating Fuel | Natural Gas |
|---|---|
| Flooring | Engineered Wood,Carpet,Ceramic Tile |
| Total Fireplaces | 1 |
| Hot Water | Natural Gas |
| Basement (Y/N) | No |
| Heating Y/N | Yes |
| Fireplace Y/N | Yes |
| Above Grade Finished Area | 1943 |
| Half Baths | 1 |
| Central Air Y/N | Yes |
| Total Bedrooms | 3 |
| Room Type | Living Room,Bedroom 2,Bedroom 3,Kitchen,Family Room,Bedroom 1,Utility Room,Workshop,Bathroom 1,Bathroom 2,Bathroom 3,Bonus Room,Half Bath |
| LivingAreaSource | Estimated |
| Bedrooms Count All Upper Levels | 3 |
| Bedrooms Count Upper Level 1 | 2 |
| Bedrooms Count Upper Level 2 | 1 |
| Bathrooms Half Main Level | 1 |
| Bathrooms Full Upper Level 2 | 1 |
| Bathrooms Full Upper Level 1 | 2 |
| Bathrooms Full All Upper Levels | 3 |
| Bathrooms Count Upper Level 2 | 1.00 |
| Bathrooms Count Upper Level 1 | 2.00 |
| Bathrooms Count All Upper Levels | 3 |
| Above Grade Finished Area Source | Estimated |
| Above Grade Finished Area Unit Type | Square Feet |
| Total Baths | 4 |
Exterior Features
| Pool | No Pool |
|---|---|
| Water Source | Public |
| Total Parking Spaces | 2 |
| Garage Features | Garage - Rear Entry |
| Type of Parking | Attached Garage |
| Land Use Code | TH |
| Foundation Details | Slab |
| Water View Y/N | No |
| Lot Size Acres | 0.04 |
| Lot Size Source | Estimated |
| Waterfront Y/N | No |
| Builder Model | Clarendon |
| Land Assessed Value | 170000.00 |
| Navigable Water Y/N | No |
| Water Oriented Y/N | No |
| # of Attached Garage Spaces | 2 |
Room Details
| Room | Dimensions | Level | Flooring | Details |
|---|---|---|---|---|
| Bathroom 1 | Upper 1 | |||
| Bathroom 2 | Upper 1 | |||
| Bathroom 3 | Upper 2 | |||
| Bedroom 1 | Upper 1 | |||
| Bedroom 2 | Upper 1 | |||
| Bedroom 3 | Upper 2 | |||
| Bonus Room | Upper 2 | |||
| Family Room | Upper 2 | |||
| Family Room | Main | |||
| Half Bath | Main | |||
| Kitchen | Main | |||
| Living Room | Main | |||
| Utility Room | Main | |||
| Utility Room | Lower 1 | |||
| Workshop | Lower 1 |
Amenities
- Foreclosure
- Views
- Short Sale
- New Construction
- Adult 55+
- Lease To Own
- No HOA Fees
- Furnished
- Pets
- Primary On Main
- Air Conditioning
- Seller Finance
- Green
- Fixer Upper
- Horse
- Golf
- Fireplace
- Deck
- Garage
- Basement
- Pool
Property vs Townhouse Average in 20782
Price
Taxes
Year Built
Visits





 © BRIGHT, All Rights Reserved
