

Open House Sun, Sep 27th 11:00 AM - 1:00 PM



Address
1236 Owen Place Ne, Washington, DC
Price
$ 779,000
Property Attributes
- MLS#DCDC2284340
- TypeTownhouse
- Listing Status ACTIVE
- CountyWASHINGTON
- CityWashington
- NeighborhoodTrinidad
- Zip20002
- StyleTraditional
- Year Built1927
- Taxes$ 7125
- Price$ 779,000
- Bedrooms4
- Full Bathrooms3
- Half Bathrooms1
- Sqr Footage2052
- Lot Size0.03 Acres
Data Source:
Bright MLS
Property Description
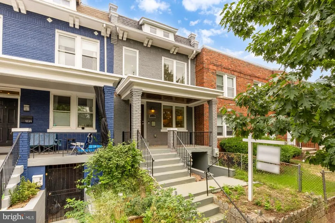
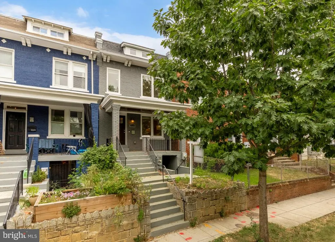
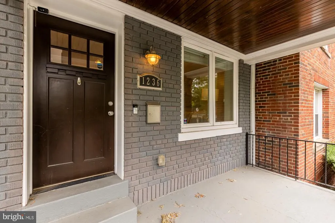
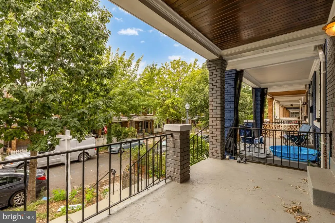
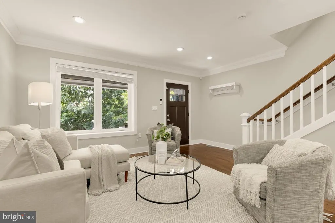
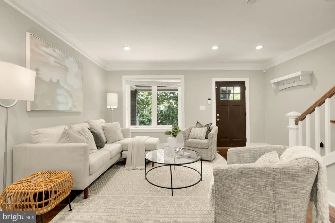
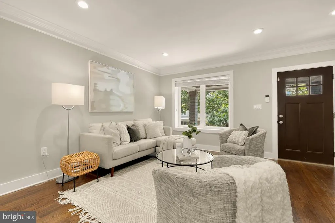
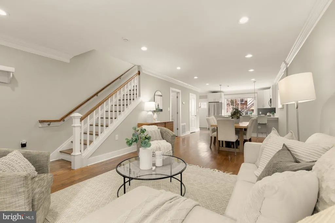
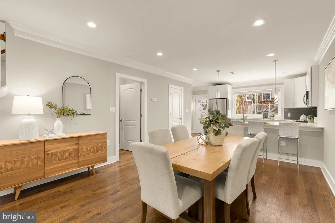
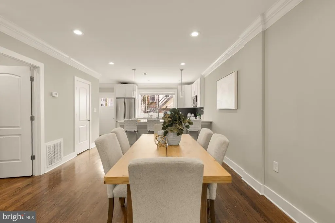
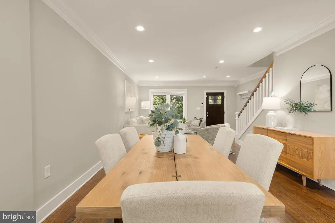
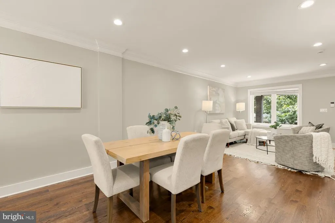
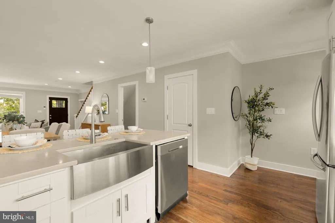
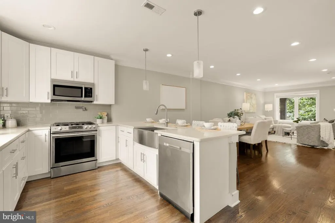
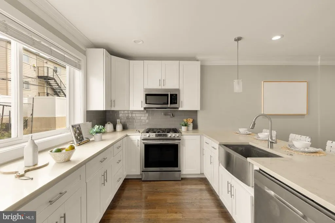
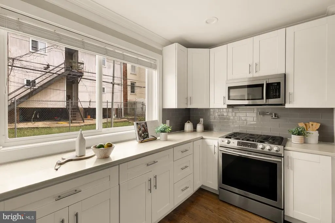
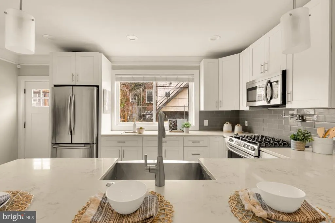
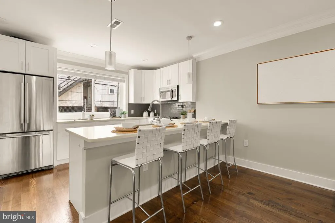
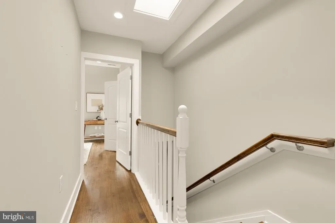
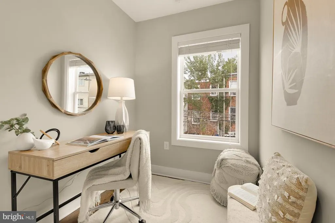
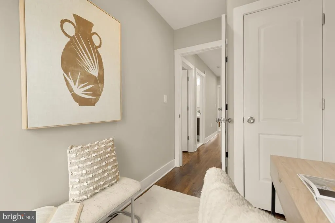
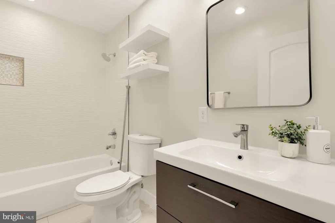
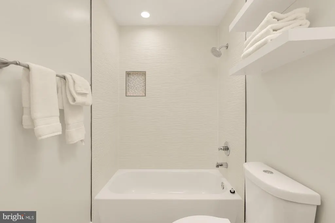
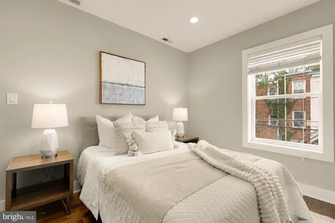
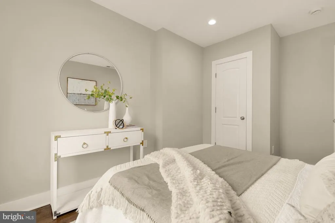
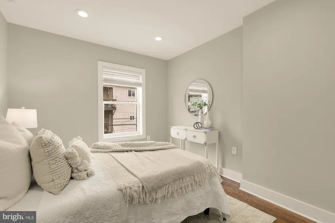
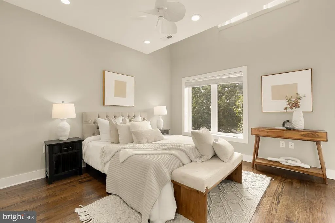
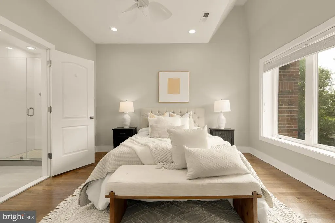
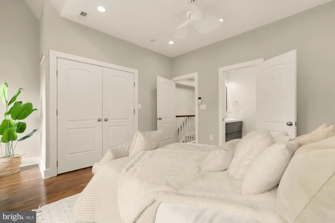
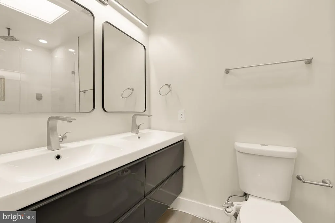
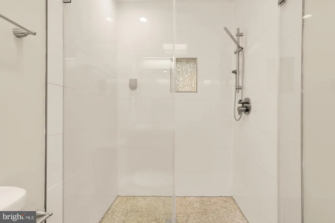
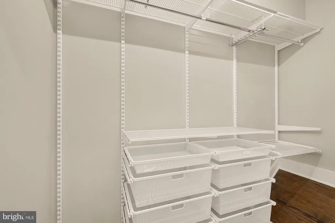
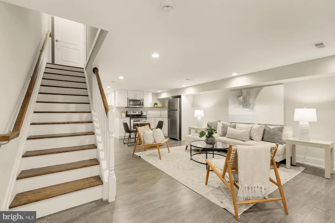
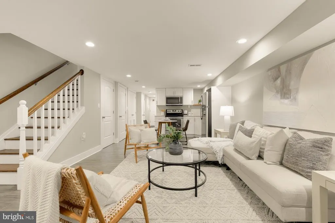
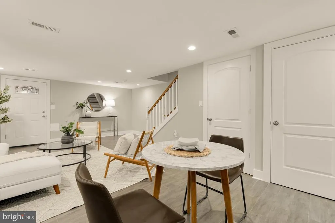
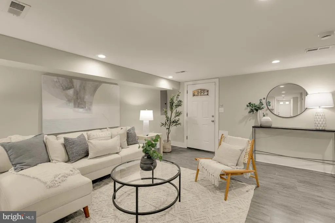
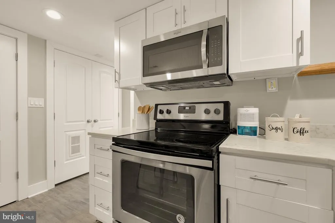
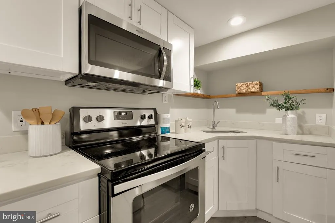
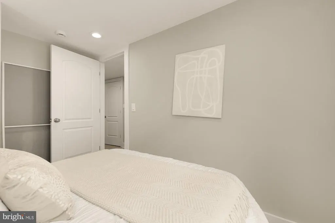
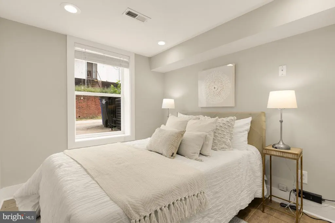
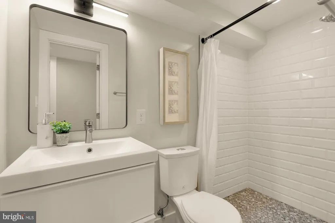
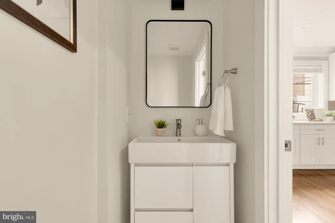
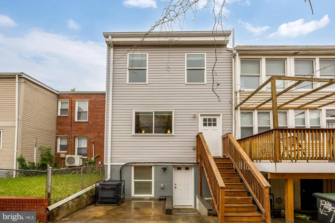
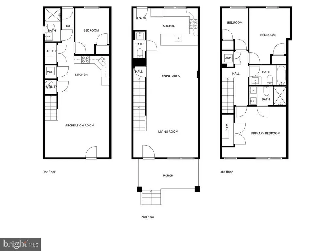
Welcome to this stunningly renovated rowhome nestled in the heart of the vibrant Trinidad neighborhood. From the moment you arrive, the classic brick exterior and welcoming front porch set the tone for a home that perfectly balances historic charm with sophisticated modern upgrades. Spanning three finished levels, the interior boasts an airy, open-concept floor plan characterized by soaring ceilings, rich oak hardwood floors, and an abundance of natural light that streams through large windows and upper-level skylights. The main level serves as the heart of the home, featuring a gourmet chefs kitchen designed for both everyday living and elegant entertaining. This culinary space is a storage-lover's dream, featuring high-end cabinetry, premium stainless-steel appliances, and sleek stone countertops that flow seamlessly into the expansive living and dining areas. For added convenience, this level also includes a discreetly placed half bath, perfect for guests and busy afternoons. Upstairs, you will find a serene primary retreat complete with its own private ensuite bathroom, providing a quiet escape from the bustle of the city. Alongside the other well-appointed bedrooms, the home offers a fully finished lower level with incredible versatility. With its own front and rear entrances, kitchenette, and full bedroom and bathroom, the basement is perfectly suited for an in-law suite, a private home office, or a high-end guest retreat. Location is everything in this burgeoning pocket of Northeast DC. Residents enjoy a tree-lined, community-focused street just steps from some of the city's most exciting amenities. A short stroll takes you to the bustling H Street Corridor, known for its eclectic mix of dining, nightlife, and the iconic DC Streetcar. For the weekend foodie, the culinary delights of Union Market and the artisan stalls of Ivy City are within easy reach, offering everything from Michelin-starred dining to local distilleries and organic grocers. With its 4 bedrooms and 3.5 bathrooms, this home offers the rare combination of space, style, and accessibility. Whether you are commuting via the nearby NoMa-Gallaudet U Metro station or exploring the local parks and boutiques, this home places the very best of Washington, DC at your doorstep.
| Price History | |
|---|---|
| 9/23/2026 | Listed $779,000 |
General Features
| Living Area | 2052 |
|---|---|
| Sewer | Public Sewer |
| Heating | 90% Forced Air |
| Cooling | Central A/C |
| Possession | Settlement |
| Zoning | RF1 |
| Architectural Style | Traditional |
| Construction Materials | Brick |
| School District | DISTRICT OF COLUMBIA PUBLIC SCHOOLS |
| Year Built | 1927 |
| Levels | 3 |
| Tax Year | 2025 |
| Ownership | Fee Simple |
| Cool Fuel | Electric |
| Accessibility | None |
| County | WASHINGTON |
| New Construction | No |
| Property Type | Residential |
| HOA | No |
| Subdivision Name | TRINIDAD |
| Garage Y/N | No |
| Water Access Y/N | No |
| Other Structures | Above Grade,Below Grade |
| Full Baths | 3 |
| Status | ACTIVE |
| Directions | google maps |
| City | WASHINGTON |
| Senior Community Y/N | No |
| Lot Size Units | Square Feet |
| Lot Size Square Feet | 1176.00 |
| Tax Assessed Value | 821640.0 |
| Tax Annual Amount | 7125.0 |
| Home Warranty Y/N | No |
| Structure Type | Interior Row/Townhouse |
| Condo/Coop Association fee Y/N | No |
| Bathrooms Count Main Level | 1.00 |
| Price Per Sq Ft Total AG | 569.44 |
| Vacation Rental Y/N | No |
| Total SQFT | 2052 |
| Standard Status | Active |
| Year Built Source | Estimated |
| Legal Subdivision | Trinidad |
| Tax Lot | 103 |
Interior Features
| Heating Fuel | Natural Gas |
|---|---|
| Basement | English,Front Entrance,Fully Finished,Improved,Interior Access,Outside Entrance,Rear Entrance |
| Hot Water | Natural Gas |
| Basement (Y/N) | Yes |
| Heating Y/N | Yes |
| Fireplace Y/N | No |
| Above Grade Finished Area | 1368 |
| Half Baths | 1 |
| Central Air Y/N | Yes |
| Total Bedrooms | 4 |
| Below Grade Finished Area | 684 |
| Below Grade Finished Area Unit Type | Square Feet |
| LivingAreaSource | Assessor |
| Below Grade Unfin Area Units | Square Feet |
| Bedrooms Count All Lower Levels | 1 |
| Bedrooms Count All Upper Levels | 3 |
| Bedrooms Count Lower Level 1 | 1 |
| Bedrooms Count Upper Level 1 | 3 |
| Bathrooms Half Main Level | 1 |
| Bathrooms Full Upper Level 1 | 2 |
| Bathrooms Full Lower Level 1 | 1 |
| Bathrooms Full All Upper Levels | 2 |
| Bathrooms Full All Lower Levels | 1 |
| Bathrooms Count Upper Level 1 | 2.00 |
| Bathrooms Count Lower Level 1 | 1.00 |
| Bathrooms Count All Upper Levels | 2 |
| Bathrooms Count All Lower Levels | 1 |
| Above Grade Finished Area Unit Type | Square Feet |
| Total Baths | 4 |
Exterior Features
| Pool | No Pool |
|---|---|
| Water Source | Public |
| Total Parking Spaces | 1 |
| Type of Parking | Off Street,Driveway |
| Foundation Details | Brick/Mortar |
| Spa | No |
| Water View Y/N | No |
| Lot Size Acres | 0.03 |
| Lot Size Source | Estimated |
| Waterfront Y/N | No |
| Soil Types | Unknown |
| Land Assessed Value | 416390.00 |
| Navigable Water Y/N | No |
| Water Oriented Y/N | No |
Amenities
- Foreclosure
- Views
- Short Sale
- New Construction
- Adult 55+
- Lease To Own
- No HOA Fees
- Furnished
- Pets
- Primary On Main
- Air Conditioning
- Seller Finance
- Green
- Fixer Upper
- Horse
- Golf
- Fireplace
- Deck
- Garage
- Basement
- Pool
Property vs Townhouse Average in 20002
Price
Taxes
Year Built
Visits





 © BRIGHT, All Rights Reserved
