

Address
28590 Old Village Road, Mechanicsville, MD
Price
$ 714,900
Property Attributes
- MLS#MDSM2028812
- TypeSingle Family
- Listing Status ACTIVE
- CountySAINT MARYS
- CityMechanicsville
- Zip20659
- StyleColonial
- Taxes$ 3206
- Price$ 714,900
- Bedrooms4
- Full Bathrooms2
- Half Bathrooms1
- Sqr Footage1956
- Lot Size7.17 Acres
Data Source:
Bright MLS
Property Description
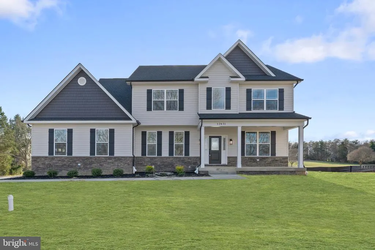
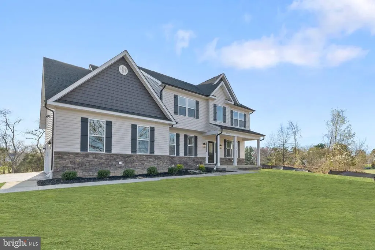
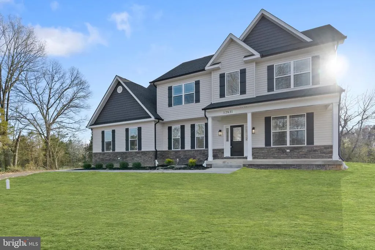
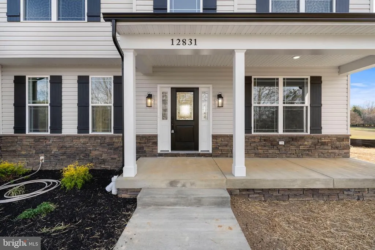
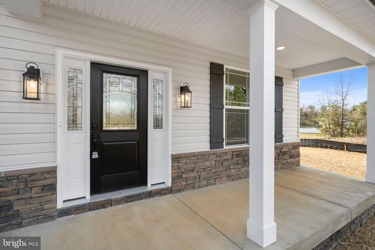
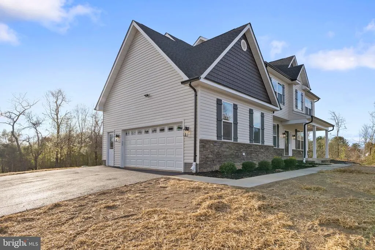
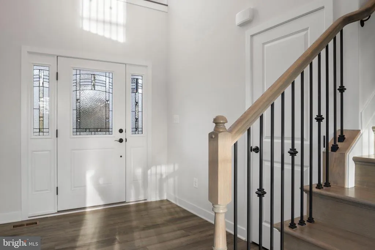
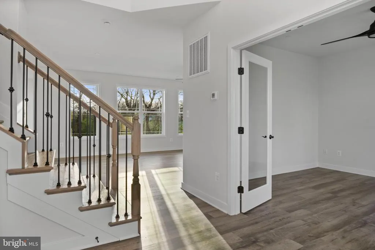
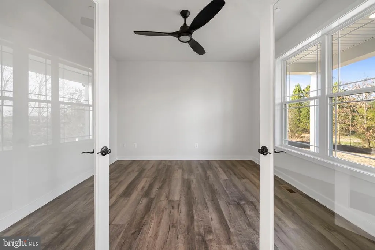
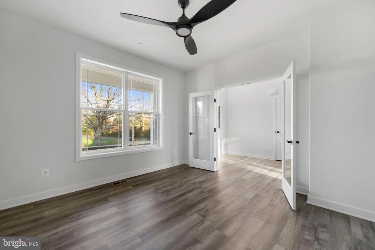
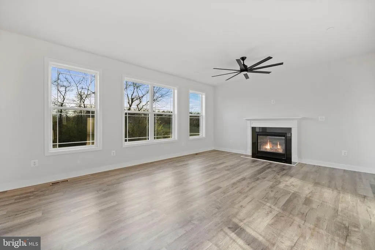
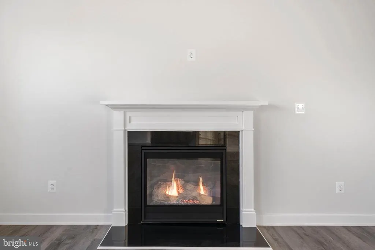
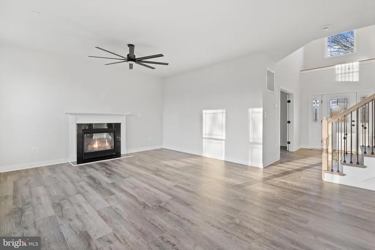
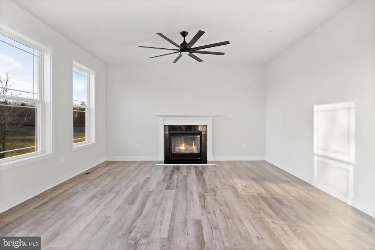
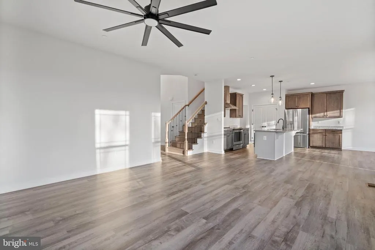
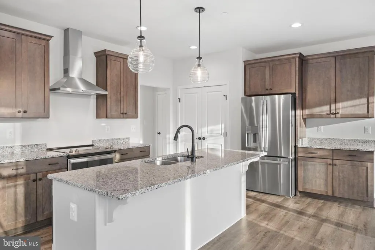
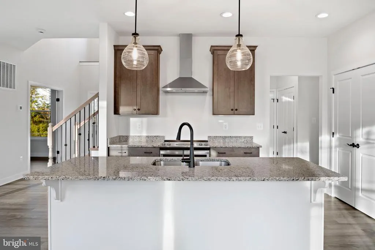
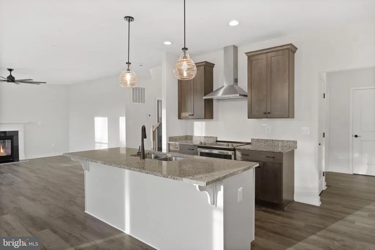
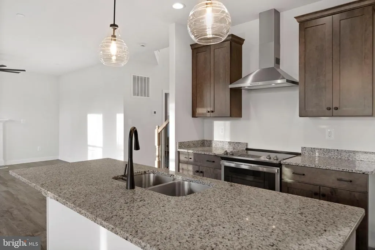
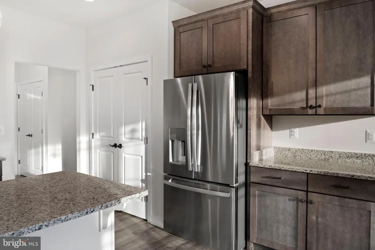
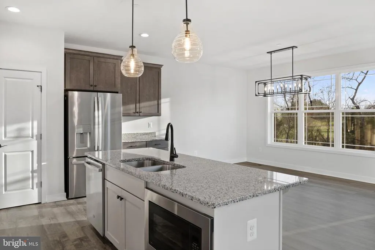
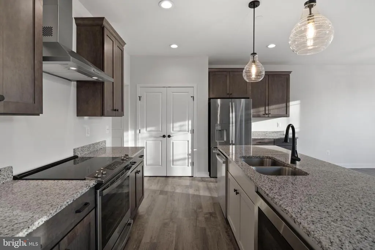
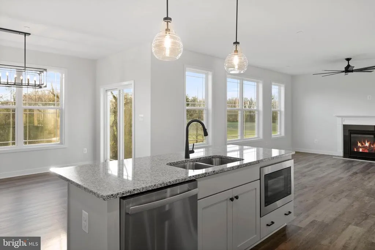
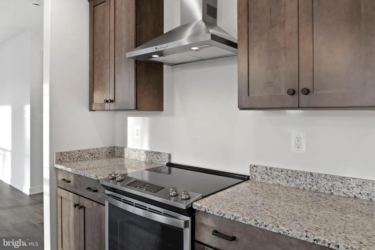
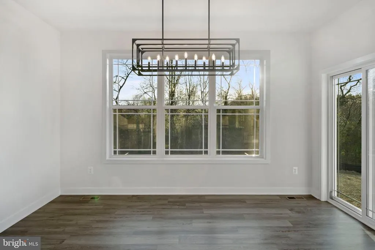
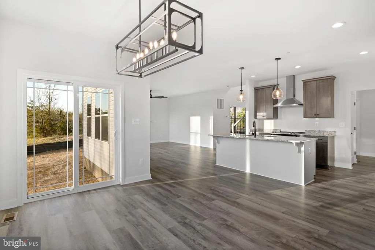
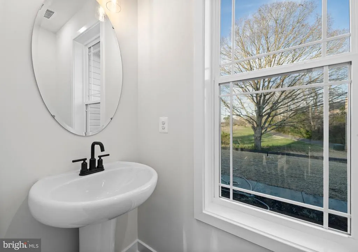
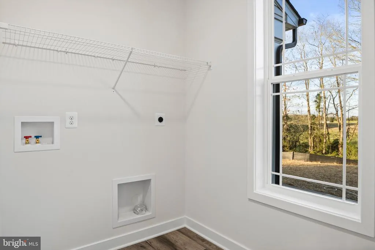
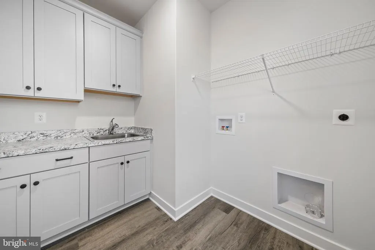
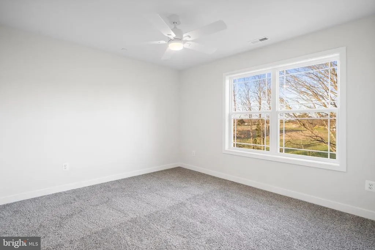
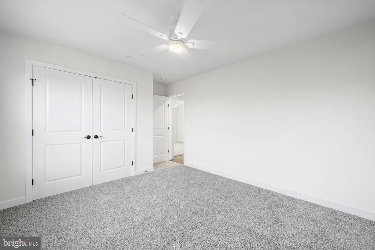
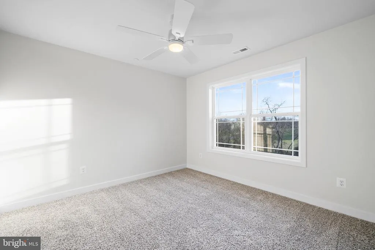
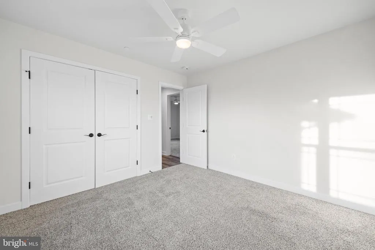
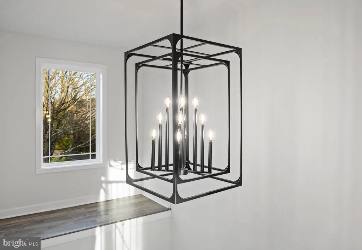
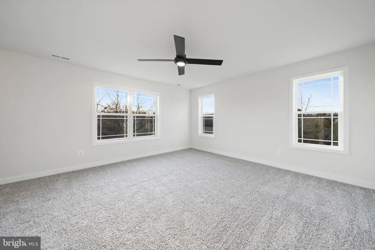
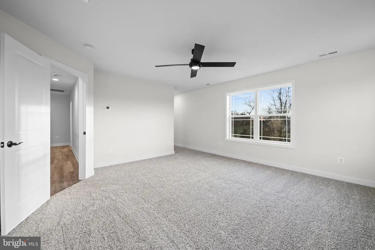
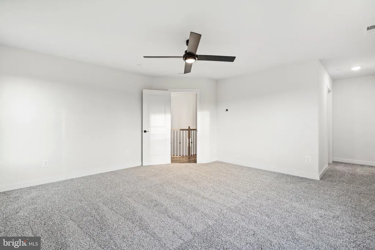
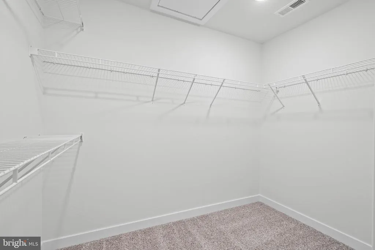
YOUR DREAM HOME, YOUR WAY TO BE BUILT on 1 acre, please note the tax record is wrong. Why spend your weekends touring older homes that need "just a little work" when you can build exactly what you want? Avoid the bidding wars and move into a masterpiece designed specifically for you. This 4-bedroom, 2.5-bathroom "Ariana" floor plan by Litz Custom Homes is the perfect blend of luxury and functionality on a beautiful Mechanicsville lot. The Custom Experience: Unlike most builders, we don't limit you to a few "packages." Bring your Pinterest boards! From the tile and flooring to the hardware and light fixtures, you are the designer. Want to move a wall, vault the ceilings, or add a sunroom? This is a full-service custom build where your ideas actually matter. Home Highlights: Stunning Curb Appeal: A stone facade and a charming wrap-around front porch made for rocking chairs and relaxation. Gourmet Heart of the Home: An open-concept kitchen featuring 42-inch cabinets, a center island with bar-top seating, and a walk-in pantry, all overlooking a living room anchored by a cozy stone fireplace. Primary Retreat: A massive second-floor owner's wing featuring a private sitting room, a huge walk-in closet, and a spa-style ensuite with a freestanding tub and custom-tiled shower. Space for Everything: Three additional spacious bedrooms share a large hall bath, plus a versatile loft space for a home office or playroom and a convenient second-story laundry room. Room to Grow: Includes a 2-car garage and a full unfinished basement with a bathroom rough-in already in place. Build Where You Want: We can build the Ariana on this lot, or if you already have land (or need help finding some), we can build there too! This is your chance to get a tailored lifestyle that simply isn't available in the current resale inventory. Call now to start designing and building your dream home! Please note: Images are for illustrative purposes and represent similar quality; final finishes and specifications are subject to change based on your custom selections.
| Price History | |
|---|---|
| 1/9/2026 | Listed $714,900 |
General Features
| Living Area | 1956 |
|---|---|
| Sewer | Private Septic Tank |
| Heating | Radiator |
| Cooling | Central A/C,Ceiling Fan(s),Heat Pump(s),Programmable Thermostat |
| Utilities | Electric Available,Cable TV Available,Phone Available,Under Ground,Water Available |
| Possession | 120-180 Days |
| Roof | Architectural Shingle |
| Appliances | Built-In Microwave,Built-In Range,Cooktop,Dishwasher,Disposal,Energy Efficient Appliances,Exhaust Fan,Instant Hot Water,Microwave,Oven - Double,Oven - Self Cleaning,Oven/Range - Gas,Refrigerator,Oven |
| Zoning | RL |
| Garage Spaces | 2.00 |
| Association Fee Includes | Common Area Maintenance |
| Architectural Style | Colonial |
| Security Features | Carbon Monoxide Detector(s),Sprinkler System - Indoor,Smoke Detector |
| Construction Materials | Vinyl Siding,Stone |
| School District | ST. MARY'S COUNTY PUBLIC SCHOOLS |
| Year Built | 2 |
| Electric | 200+ Amp Service |
| Levels | 3 |
| Tax Year | 2025 |
| Ownership | Fee Simple |
| Cool Fuel | Electric |
| Accessibility | Other |
| County | SAINT MARYS |
| New Construction | Yes |
| Property Type | Residential |
| HOA | No |
| Subdivision Name | NONE AVAILABLE |
| Garage Y/N | Yes |
| Water Access Y/N | No |
| Other Structures | Above Grade,Below Grade |
| Full Baths | 2 |
| Status | ACTIVE |
| Directions | From La Plata Take Port Tobacco Road (Route 6) approximately 12.5 miles to left on Hamilton Heights Road,this is a new road,if it does not come up in GPS,it is right past Logging Lane |
| City | MECHANICSVILLE |
| Senior Community Y/N | No |
| Lot Size Units | Square Feet |
| Lot Size Square Feet | 312325.00 |
| Tax Assessed Value | 334000.0 |
| Tax Annual Amount | 3206.0 |
| Property Condition | Excellent |
| Structure Type | Detached |
| Condo/Coop Association fee Y/N | No |
| Bathrooms Count Main Level | 1.00 |
| Price Per Sq Ft Total AG | 365.49 |
| Acceptable Financing | Conventional,FHA,VA,Cash |
| Community Pool Features | Fenced,In Ground |
| Construction Completed Y/N | No |
| Vacation Rental Y/N | No |
| Total SQFT | 1956 |
| Builder Name | Litz Custom Homes |
| Standard Status | Active |
| Year Built Source | Estimated |
| Association Recreation Fee | No |
Interior Features
| Interior Amenities | Floor Plan - Open,Kitchen - Eat-In,Kitchen - Island,Dining Area,Crown Moldings,Butlers Pantry,Built-Ins,Kitchen - Table Space,Combination Kitchen/Living |
|---|---|
| Heating Fuel | Electric |
| Flooring | Luxury Vinyl Plank |
| Total Fireplaces | 1 |
| Hot Water | Natural Gas |
| Basement (Y/N) | No |
| Heating Y/N | Yes |
| Window Features | Low-E,Energy Efficient,Sliding,Storm,Transom,Screens |
| Fireplace Y/N | Yes |
| Above Grade Finished Area | 1956 |
| Half Baths | 1 |
| Central Air Y/N | Yes |
| Total Bedrooms | 4 |
| Below Grade Finished Area Unit Type | Square Feet |
| LivingAreaSource | Assessor |
| Laundry Type | Hookup |
| Below Grade Unfin Area Units | Square Feet |
| Below Grade Unfin SQFT Source | Assessor |
| Below Grade Finished Area Source | Assessor |
| Bedrooms Count All Upper Levels | 4 |
| Bedrooms Count Upper Level 1 | 4 |
| Bathrooms Half Main Level | 1 |
| Bathrooms Full Upper Level 1 | 2 |
| Bathrooms Full All Upper Levels | 2 |
| Bathrooms Count Upper Level 1 | 2.00 |
| Bathrooms Count All Upper Levels | 2 |
| Above Grade Finished Area Source | Assessor |
| Above Grade Finished Area Unit Type | Square Feet |
| Total Baths | 3 |
Exterior Features
| Exterior Amenities | Bump-outs,Extensive Hardscape,Exterior Lighting,Flood Lights,Gutter System,Sidewalks,Stone Retaining Walls |
|---|---|
| Pool | Yes - Community |
| Water Source | Public |
| Total Parking Spaces | 2 |
| Garage Features | Garage - Side Entry,Garage Door Opener |
| Type of Parking | Detached Garage,Driveway |
| Land Use Code | R |
| Foundation Details | Concrete Perimeter |
| Water View Y/N | No |
| Lot Size Acres | 7.17 |
| Lot Size Source | Assessor |
| Waterfront Y/N | No |
| Door Features | ENERGY STAR Qualified Door(s),Insulated,Storm,Sliding Glass,French |
| Builder Model | Arianna |
| Land Assessed Value | 150800.00 |
| Navigable Water Y/N | No |
| Water Oriented Y/N | No |
| # of Detached Garage Spaces | 2 |
Amenities
- Foreclosure
- Views
- Short Sale
- New Construction
- Adult 55+
- Lease To Own
- No HOA Fees
- Furnished
- Primary On Main
- Air Conditioning
- Seller Finance
- Green
- Fixer Upper
- Horse
- Golf
- Fireplace
- Deck
- Garage
- Basement
- Pool
Property vs Single Family Average in 20659
Price
Taxes
Visits





 © BRIGHT, All Rights Reserved
