

Open House Sat, Sep 26th 11:00 AM - 1:00 PM







Address
12003 Backus Drive, Bowie, MD
Price
$ 825,000
Property Attributes
- MLS#MDPG2219302
- TypeSingle Family
- Listing Status ACTIVE
- CountyPRINCE GEORGES
- CityBowie
- NeighborhoodSevern Crossing
- Zip20720
- StyleColonial
- Year Built1994
- Taxes$ 8342
- Price$ 825,000
- Bedrooms4
- Full Bathrooms3
- Half Bathrooms1
- Sqr Footage2760
- Lot Size0.24 Acres
Data Source:
Bright MLS
Property Description
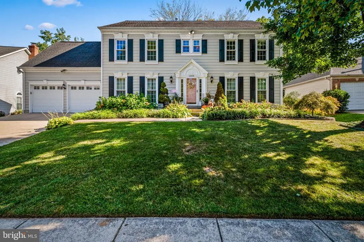
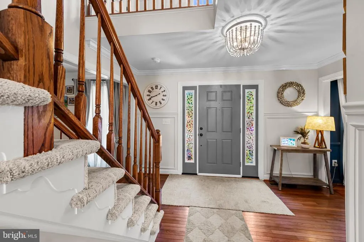
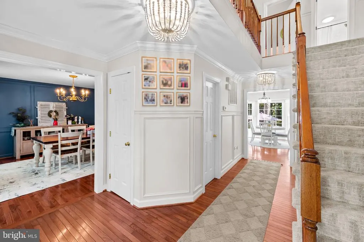
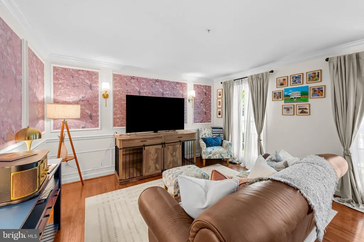
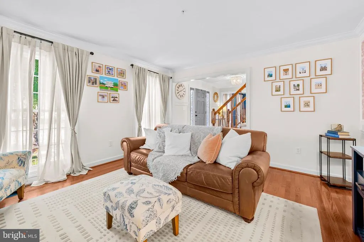
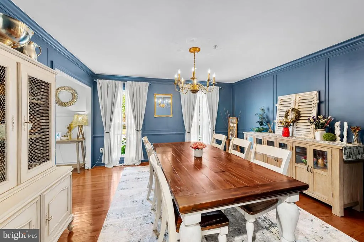
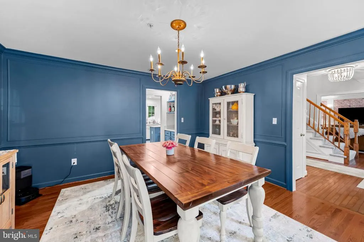
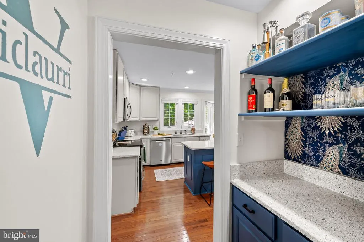
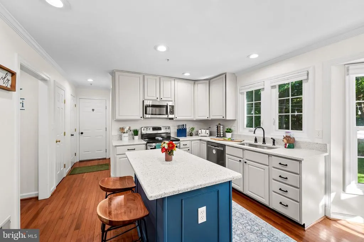
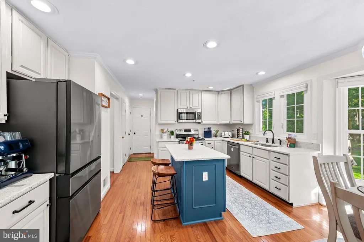
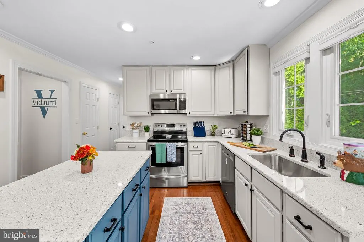
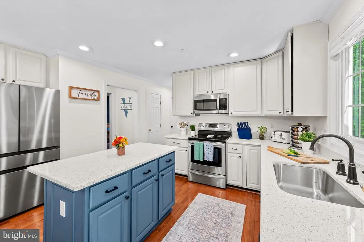
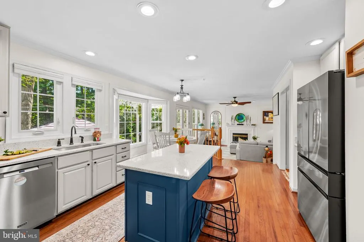
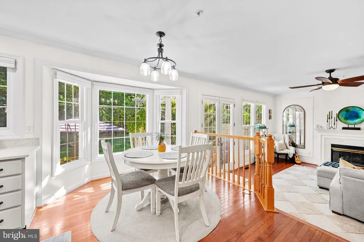
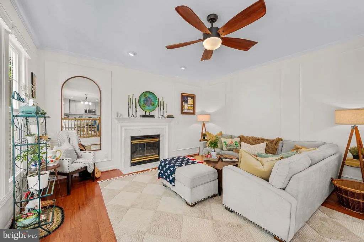
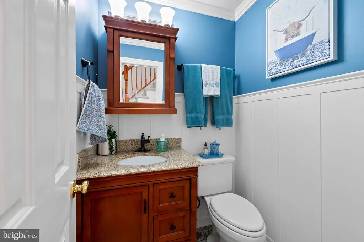
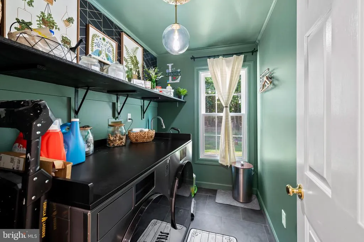
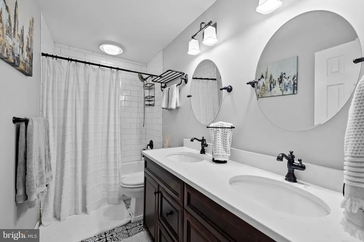
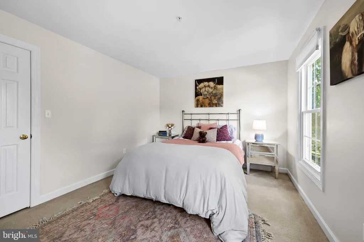
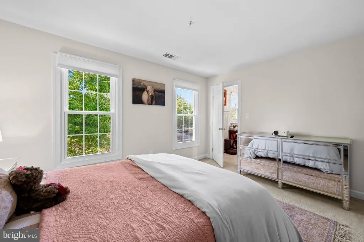
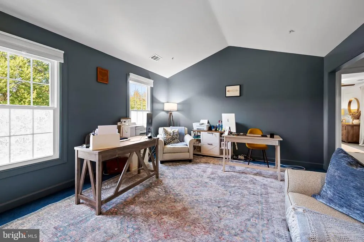
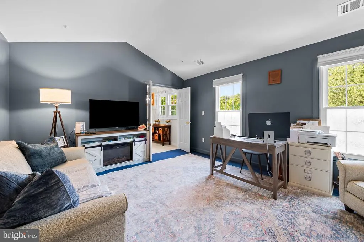
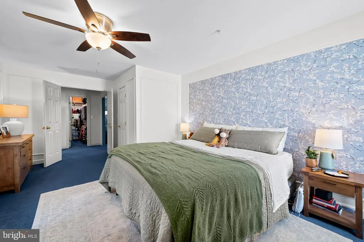
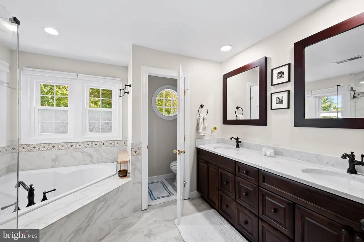
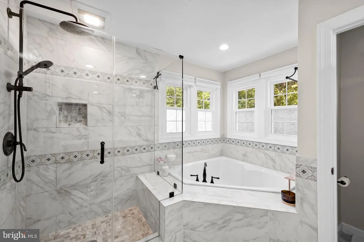
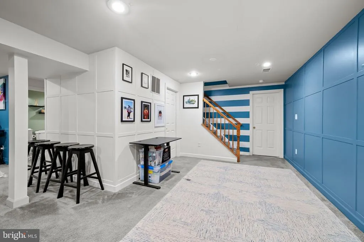
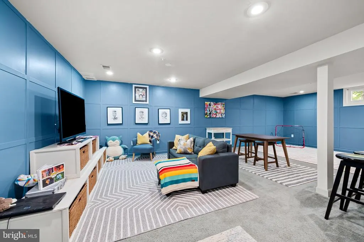
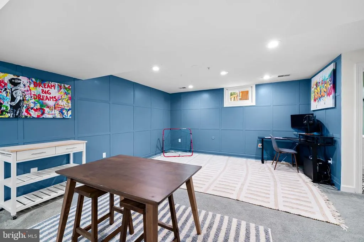
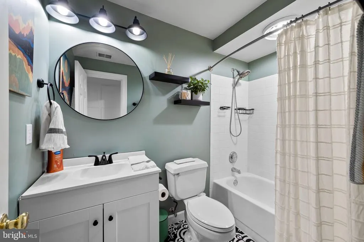
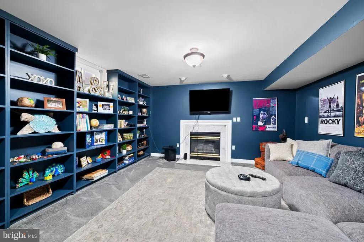
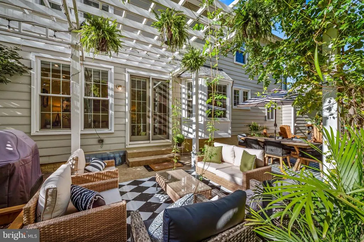
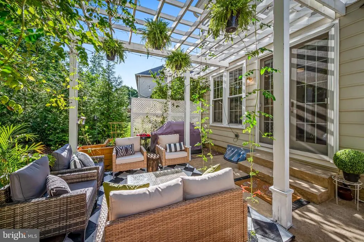
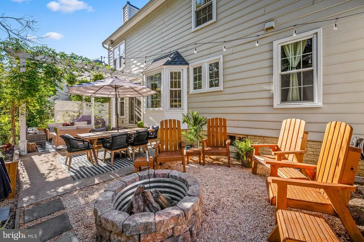
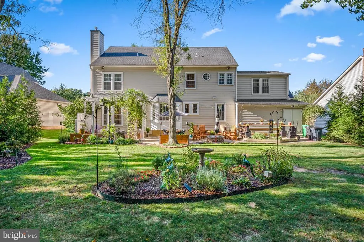
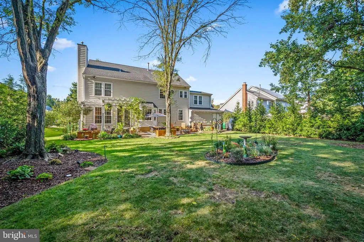
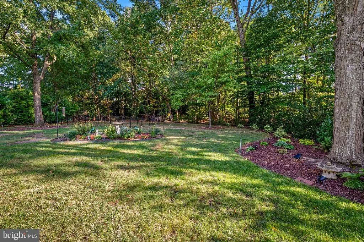
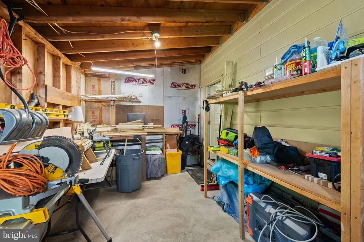
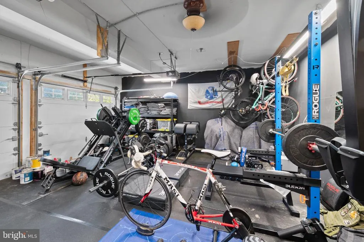
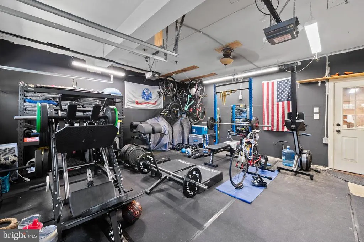
Exceptional Properties. Exceptional Clients. There is so much to love about this spacious Colonial, offering 4,020 square feet of living space with incredible natural light, thoughtful details, and beautiful outdoor spaces made for entertaining. With 4 bedrooms, 3 full bathrooms, and 1 half bathroom, plus a two-car attached garage, there is plenty of room for everyone. Freshly painted and featuring a brand-new sprinkler system throughout. The house is bright, inviting, and ready for its next chapter. The main level features beautiful hardwood floors and an open flow between the kitchen, dining nook, and living spaces. The kitchen has been updated with brand-new countertops, along with two convenient pantries for plenty of storage. A first-floor laundry room adds everyday convenience, while crown molding and beautiful light fixtures bring character throughout the home. The family room features a fireplace and direct access to the backyard, making it an easy place to gather. The oversized primary suite offers plenty of space to unwind, with two walk-in closets and an additional room that can be used as a home office, sitting room, nursery, or whatever best fits your needs. The finished basement provides even more living space, complete with a full bathroom, fireplace, built-in bookshelves, and flexible rooms that can be used as a guest space, office, recreation room, or family room. Outside is where this home really shines. The spacious, beautifully landscaped yard offers plenty of room to host, garden, gather around the firepit, or simply enjoy the outdoors. A patio and pergola create the perfect setting for relaxing or entertaining, while mature landscaping and perennial gardens add beauty throughout the seasons. The two-car garage provides plenty of parking and storage, with additional access to a large shed and woodworking workshop, perfect for projects, tools, hobbies, and extra storage. All of this is located in the wonderful Severn Crossing/Springfield Manor community, offering amenities including a pool and tennis courts, along with a low HOA fee and convenient access to major roads and highways. With generous living spaces, abundant storage, beautiful outdoor areas, and thoughtful updates throughout, this home has so much to offer.
| Price History | |
|---|---|
| 9/18/2026 | Listed $825,000 |
General Features
| Living Area | 2760 |
|---|---|
| Sewer | Public Sewer |
| Heating | Heat Pump(s) |
| Cooling | Other |
| Possession | Settlement |
| Appliances | Microwave,Exhaust Fan,Dishwasher,Disposal,Refrigerator |
| Zoning | RR |
| HOA Fee | 79.00 |
| Garage Spaces | 2.00 |
| Architectural Style | Colonial |
| Construction Materials | Frame |
| School District | PRINCE GEORGE'S COUNTY PUBLIC SCHOOLS |
| Exclusions | Washer / Dryer |
| Year Built | 1994 |
| Levels | 3 |
| Tax Year | 2026 |
| Ownership | Fee Simple |
| Cool Fuel | Electric |
| Section | 03 |
| Accessibility | Other |
| Assoc Fee Paid Per | Monthly |
| County | PRINCE GEORGES |
| New Construction | No |
| Property Type | Residential |
| HOA | Yes |
| Subdivision Name | SEVERN CROSSING |
| Garage Y/N | Yes |
| Water Access Y/N | No |
| Other Structures | Above Grade,Below Grade |
| Full Baths | 3 |
| Status | ACTIVE |
| Directions | Lanham Severn Rd to Driscoll Dr to Backus Dr |
| City | BOWIE |
| Association Name | SPRINGFIELD MANOR HOA |
| Senior Community Y/N | No |
| Lot Size Units | Square Feet |
| Lot Size Square Feet | 10409.00 |
| Tax Assessed Value | 590967.0 |
| Tax Annual Amount | 8342.0 |
| Structure Type | Detached |
| Condo/Coop Association fee Y/N | No |
| Bathrooms Count Main Level | 1.00 |
| Price Per Sq Ft Total AG | 298.91 |
| Vacation Rental Y/N | No |
| Total SQFT | 4020 |
| Standard Status | Active |
| Year Built Source | Assessor |
| Legal Subdivision | SPRINGFIELD MANOR |
| Tax Lot | 17 |
Interior Features
| Heating Fuel | Electric |
|---|---|
| Basement | Connecting Stairway,Full,Heated,Improved,Interior Access,Sump Pump,Space For Rooms |
| Total Fireplaces | 1 |
| Fireplace Features | Screen |
| Hot Water | Electric |
| Basement (Y/N) | Yes |
| Heating Y/N | Yes |
| Fireplace Y/N | Yes |
| Above Grade Finished Area | 2760 |
| Half Baths | 1 |
| Central Air Y/N | No |
| Total Bedrooms | 4 |
| Below Grade Finished Area Unit Type | Square Feet |
| LivingAreaSource | Assessor |
| Below Grade Unfin Area Units | Square Feet |
| Below Grade Unfin SQFT | 1260 |
| Below Grade Unfin SQFT Source | Assessor |
| Below Grade Finished Area Source | Assessor |
| Bedrooms Count All Upper Levels | 4 |
| Bedrooms Count Upper Level 1 | 4 |
| Bathrooms Half Main Level | 1 |
| Bathrooms Full Upper Level 1 | 2 |
| Bathrooms Full Lower Level 1 | 1 |
| Bathrooms Full All Upper Levels | 2 |
| Bathrooms Full All Lower Levels | 1 |
| Bathrooms Count Upper Level 1 | 2.00 |
| Bathrooms Count Lower Level 1 | 1.00 |
| Bathrooms Count All Upper Levels | 2 |
| Bathrooms Count All Lower Levels | 1 |
| Above Grade Finished Area Source | Assessor |
| Above Grade Finished Area Unit Type | Square Feet |
| Total Baths | 4 |
Exterior Features
| Pool | Yes - Community |
|---|---|
| Water Source | Public |
| Inclusions | Cedar garden boxes,fire pit,bird bath,outdoor solar lights Included,gas water heater at no additional value |
| Total Parking Spaces | 2 |
| Garage Features | Garage - Front Entry |
| Type of Parking | Attached Garage |
| Foundation Details | Slab,Permanent |
| Water View Y/N | No |
| Lot Size Acres | 0.24 |
| Lot Size Source | Assessor |
| Waterfront Y/N | No |
| Land Assessed Value | 151200.00 |
| Navigable Water Y/N | No |
| Water Oriented Y/N | No |
| # of Attached Garage Spaces | 2 |
Amenities
- Foreclosure
- Views
- Short Sale
- New Construction
- Adult 55+
- Lease To Own
- No HOA Fees
- Furnished
- Primary On Main
- Air Conditioning
- Seller Finance
- Green
- Fixer Upper
- Horse
- Golf
- Fireplace
- Deck
- Garage
- Basement
- Pool
Property vs Single Family Average in 20720
Price
Taxes
Year Built
Visits





 © BRIGHT, All Rights Reserved
