

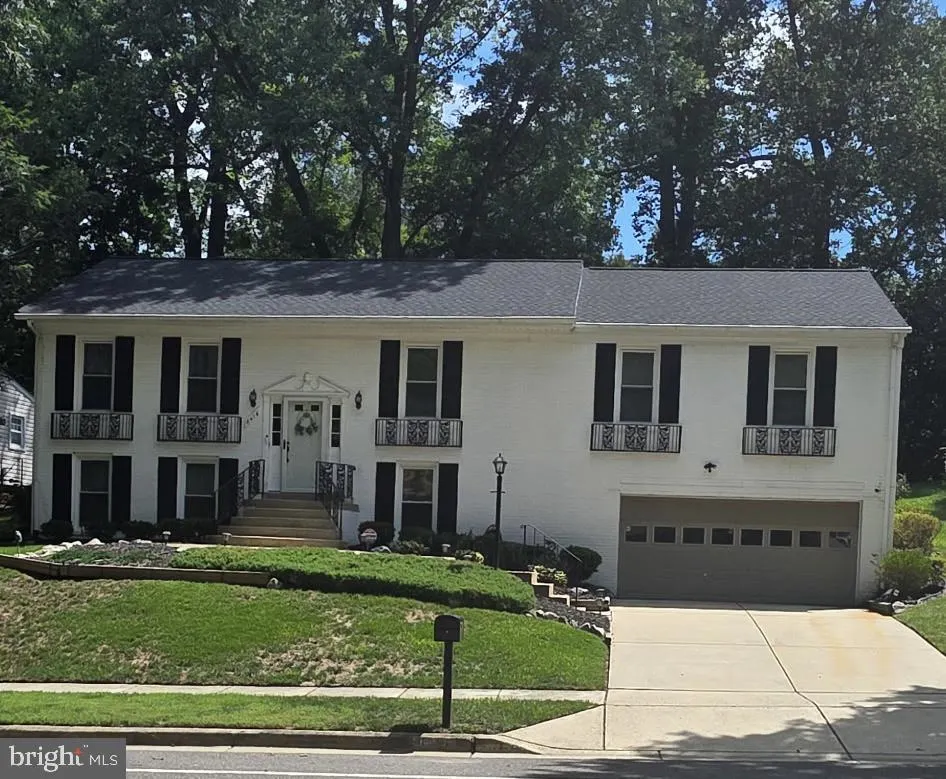
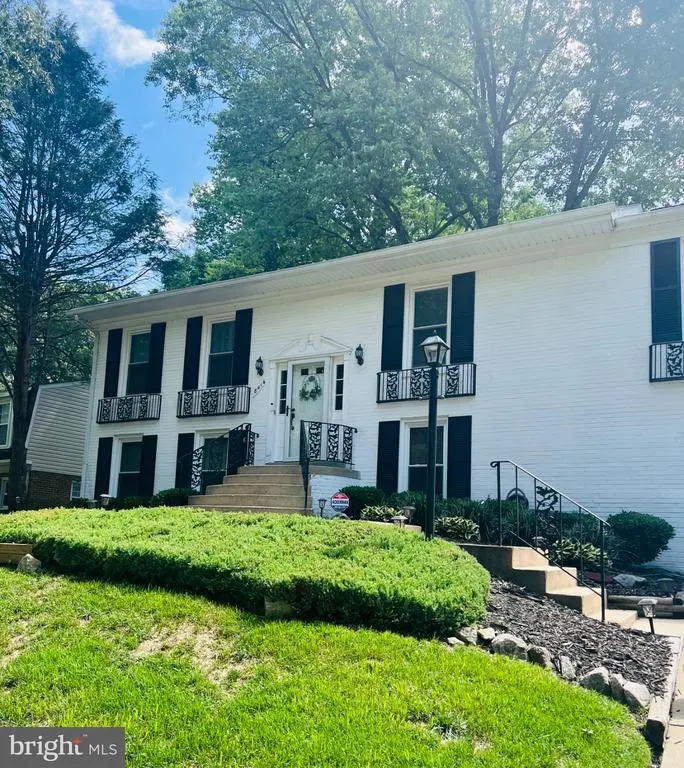
Address
8414 Grandhaven Avenue, Upper Marlboro, MD
Price
$ 510,000
Property Attributes
- MLS#MDPG2218910
- TypeSingle Family
- Listing Status ACTIVE
- CountyPRINCE GEORGES
- CityUpper Marlboro
- NeighborhoodUpper Marlboro
- Zip20772
- StyleSplit Foyer
- Year Built1968
- Taxes$ 6292
- Price$ 510,000
- Bedrooms5
- Full Bathrooms3
- Half Bathrooms0
- Sqr Footage1704
- Lot Size0.25 Acres
Data Source:
Bright MLS
Property Description
Welcome Home to Comfort, Space & Modern Living in Upper Marlboro! Step inside this beautiful split-foyer home and discover the space, versatility, and modern comfort youve been looking for. Extensively renovated in 2018, this impressive residence offers 5 spacious bedrooms and 3 full bathrooms, providing plenty of room for family, guests, work-from-home needs, and entertaining. The inviting main-level living area features two separate living rooms with one drenched in sunlight and the second offering a cozy fireplace, creating the perfect setting for relaxing evenings and memorable gatherings. Thoughtful finishes in the updated kitchen provide the convenience of contemporary living while maintaining a warm and welcoming feel. Downstairs, the fully finished basement expands the possibilities with flexible space that can easily accommodate a family room, recreation area, home office, media room, or guest space. The home's attached front-entry garage adds everyday convenience, while the generous approximately 0.25-acre lot provides ample outdoor space for gardening, play, entertaining, or simply enjoying the outdoors. With its combination of five bedrooms, three full baths, a finished basement, fireplace, attached garage, spacious lot, and extensive 2018 renovation, this Upper Marlboro home delivers the room and versatility todays buyers are seeking. Move-in ready and filled with possibilities, this is an opportunity you wont want to miss!
| Price History | |
|---|---|
| 9/12/2026 | Listed $510,000 |
General Features
| Living Area | 1704 |
|---|---|
| Sewer | Public Sewer |
| Heating | Central |
| Cooling | Central A/C |
| Possession | Immediate |
| Zoning | RR |
| Garage Spaces | 2.00 |
| Architectural Style | Split Foyer |
| Construction Materials | Brick |
| School District | PRINCE GEORGE'S COUNTY PUBLIC SCHOOLS |
| Year Built | 1968 |
| Levels | 2 |
| Tax Year | 2026 |
| Ownership | Fee Simple |
| Cool Fuel | Electric |
| Section | 04 |
| Accessibility | None |
| County | PRINCE GEORGES |
| New Construction | No |
| Property Type | Residential |
| HOA | No |
| Subdivision Name | UPPER MARLBORO |
| Garage Y/N | Yes |
| Water Access Y/N | No |
| Other Structures | Above Grade,Below Grade |
| Full Baths | 3 |
| Status | ACTIVE |
| Directions | From MD-301,turn on Heathermore Blvd,left on Trumps Hill Road,right on North Marlton Ave,left on Old Colony Dr.,and left on Grandhaven Ave. |
| City | UPPER MARLBORO |
| Disclosures | Lead Based Paint - Federal,Prop Disclosure |
| Senior Community Y/N | No |
| Lot Size Units | Square Feet |
| Lot Size Square Feet | 10849.00 |
| Tax Assessed Value | 427833.0 |
| Tax Annual Amount | 6292.0 |
| Home Warranty Y/N | No |
| Structure Type | Detached |
| Condo/Coop Association fee Y/N | No |
| Bathrooms Full Main Level | 2 |
| Bathrooms Count Main Level | 2.00 |
| Price Per Sq Ft Total AG | 299.3 |
| Lease Considered Y/N | No |
| Vacation Rental Y/N | No |
| Total SQFT | 1704 |
| Standard Status | Active |
| Year Built Source | Assessor |
| Legal Subdivision | MARLTON |
| Tax Lot | 12 |
Interior Features
| Heating Fuel | Natural Gas |
|---|---|
| Basement | Fully Finished |
| Total Fireplaces | 1 |
| Hot Water | Natural Gas |
| Basement (Y/N) | Yes |
| Heating Y/N | Yes |
| Fireplace Y/N | Yes |
| Above Grade Finished Area | 1704 |
| Central Air Y/N | Yes |
| Total Bedrooms | 5 |
| Main Level Bedrooms | 4 |
| Below Grade Finished Area Unit Type | Square Feet |
| LivingAreaSource | Assessor |
| Laundry Type | Basement |
| Below Grade Finished Area Source | Assessor |
| Bedrooms Count All Lower Levels | 1 |
| Bedrooms Count Lower Level 1 | 1 |
| Bathrooms Full Lower Level 1 | 1 |
| Bathrooms Full All Lower Levels | 1 |
| Bathrooms Count Lower Level 1 | 1.00 |
| Bathrooms Count All Lower Levels | 1 |
| Above Grade Finished Area Source | Assessor |
| Above Grade Finished Area Unit Type | Square Feet |
| Total Baths | 3 |
Exterior Features
| Pool | No Pool |
|---|---|
| Fencing | Vinyl |
| Water Source | Public |
| Total Parking Spaces | 2 |
| Garage Features | Garage - Front Entry |
| Type of Parking | Attached Garage |
| Foundation Details | Slab |
| Water View Y/N | No |
| Lot Size Acres | 0.25 |
| Lot Size Source | Assessor |
| Waterfront Y/N | No |
| Land Assessed Value | 116300.00 |
| Navigable Water Y/N | No |
| Water Oriented Y/N | No |
| # of Attached Garage Spaces | 2 |
Amenities
- Foreclosure
- Views
- Short Sale
- New Construction
- Adult 55+
- Lease To Own
- No HOA Fees
- Furnished
- Primary On Main
- Air Conditioning
- Seller Finance
- Green
- Fixer Upper
- Horse
- Golf
- Fireplace
- Deck
- Garage
- Basement
- Pool
Property vs Single Family Average in 20772
Price
Taxes
Year Built
Visits





 © BRIGHT, All Rights Reserved
