









Address
703 Quayside Court # 95, Oxon Hill, MD
Price
$ 764,999
Property Attributes
- MLS#MDPG2200236
- TypeTownhouse
- Listing Status ACTIVE
- CountyPRINCE GEORGES
- CityOxon Hill
- NeighborhoodPotomac Overlook At National Harbor
- Zip20745
- StyleLoft with Bedrooms
- Year Built2013
- Taxes$ 10476
- Price$ 764,999
- Bedrooms3
- Full Bathrooms3
- Half Bathrooms2
- Sqr Footage3356
- Lot Size0.07 Acres
Data Source:
Bright MLS
Property Description
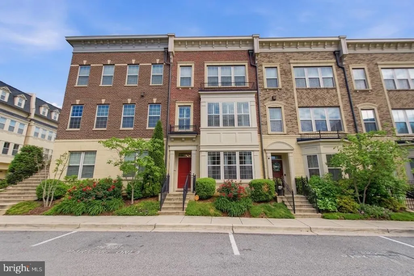
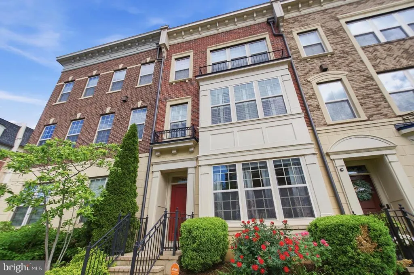
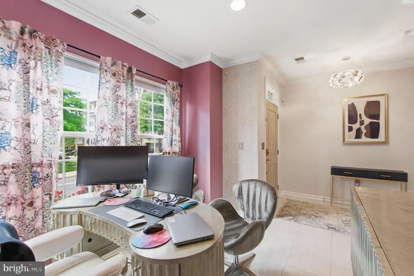
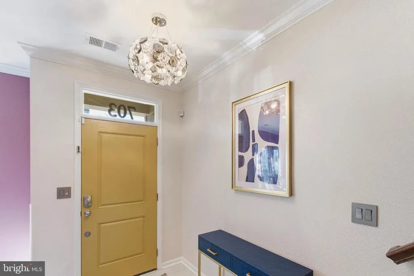
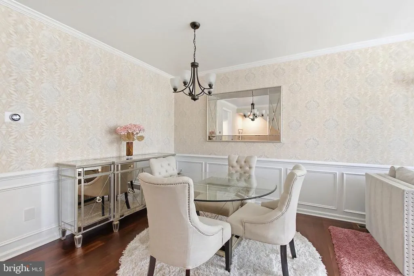
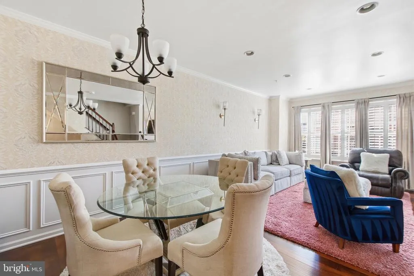
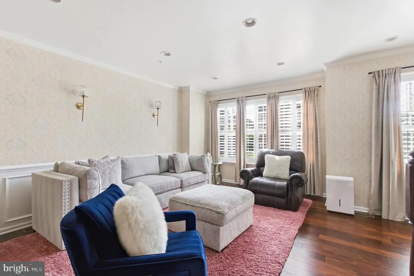
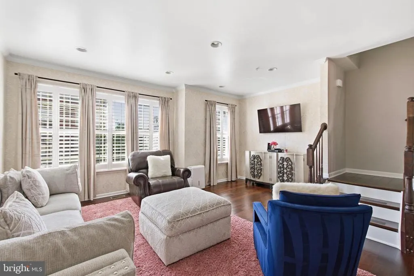
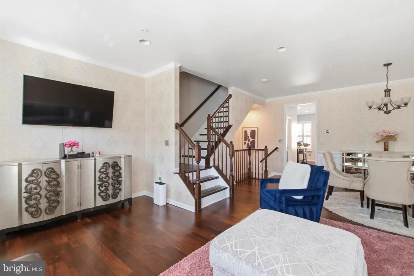
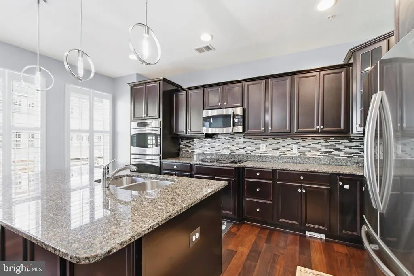
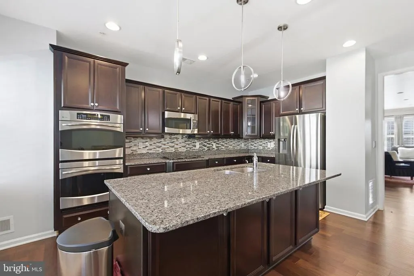
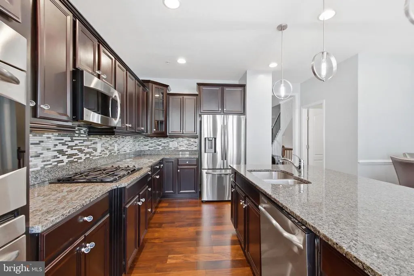
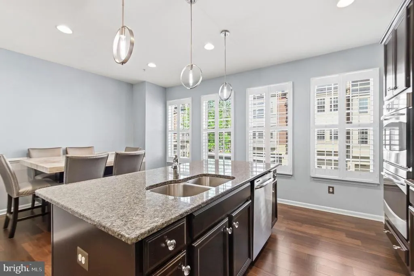
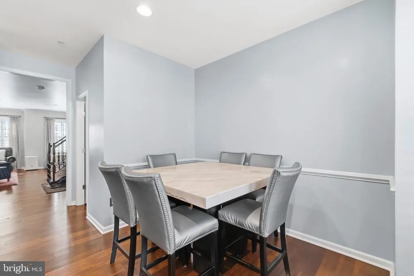
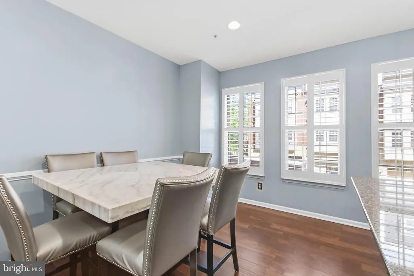
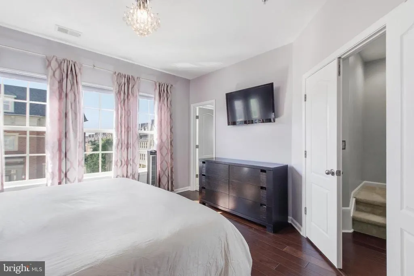
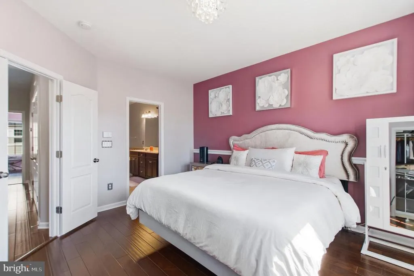
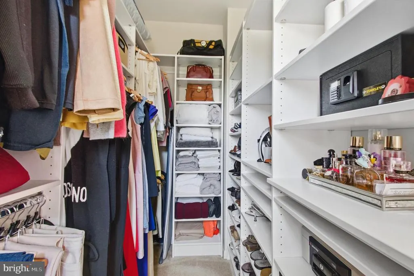
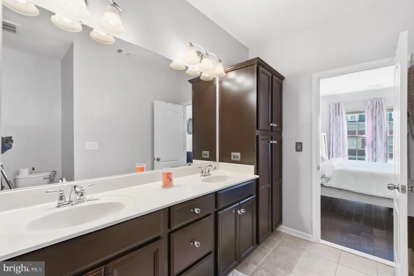
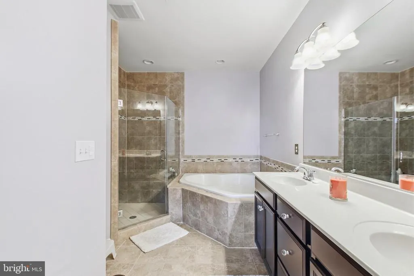
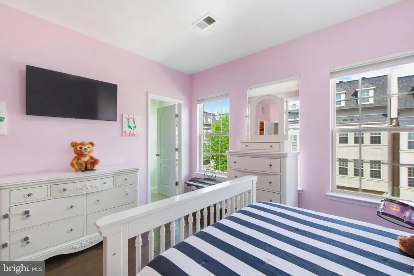
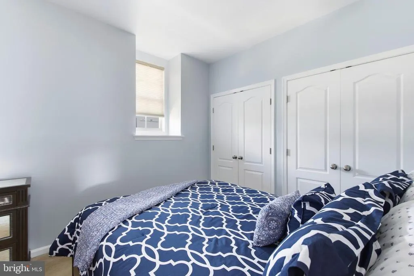
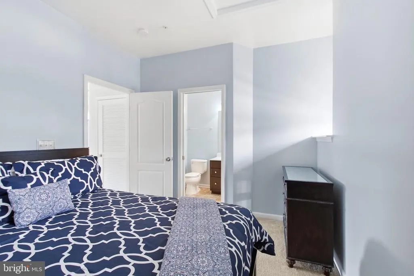
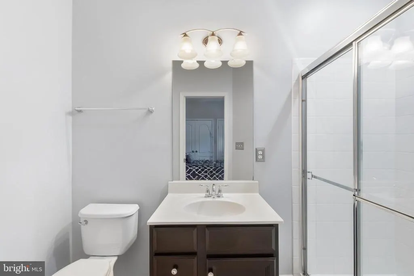
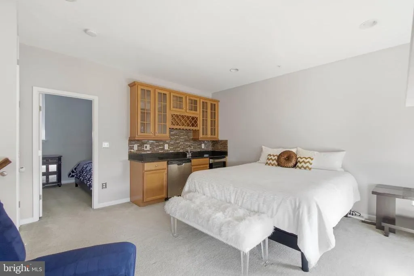
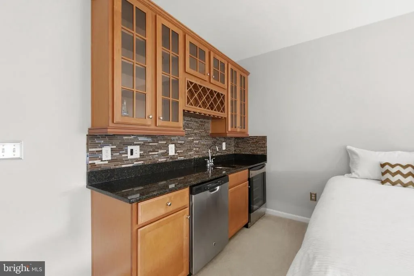
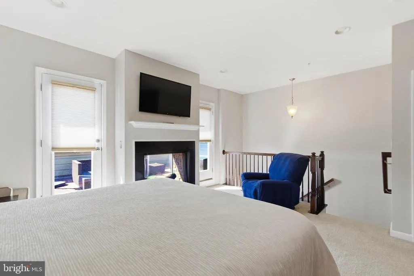
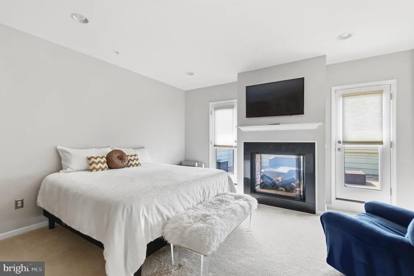
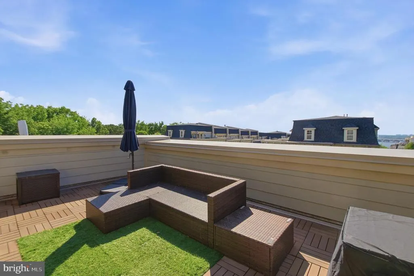
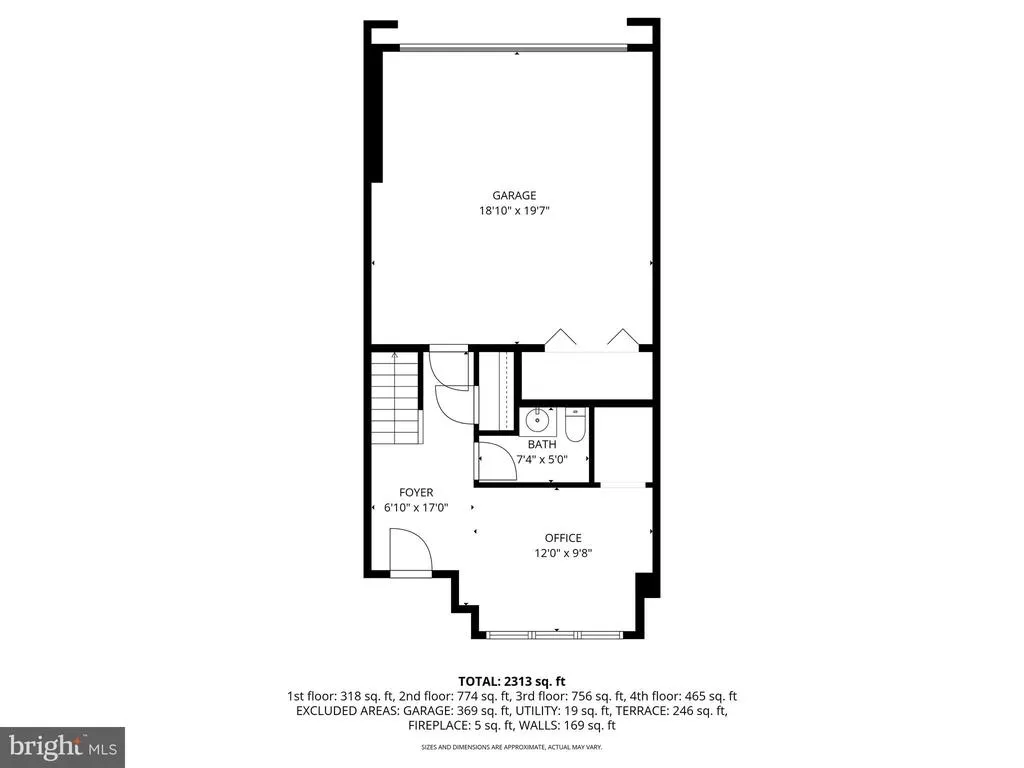
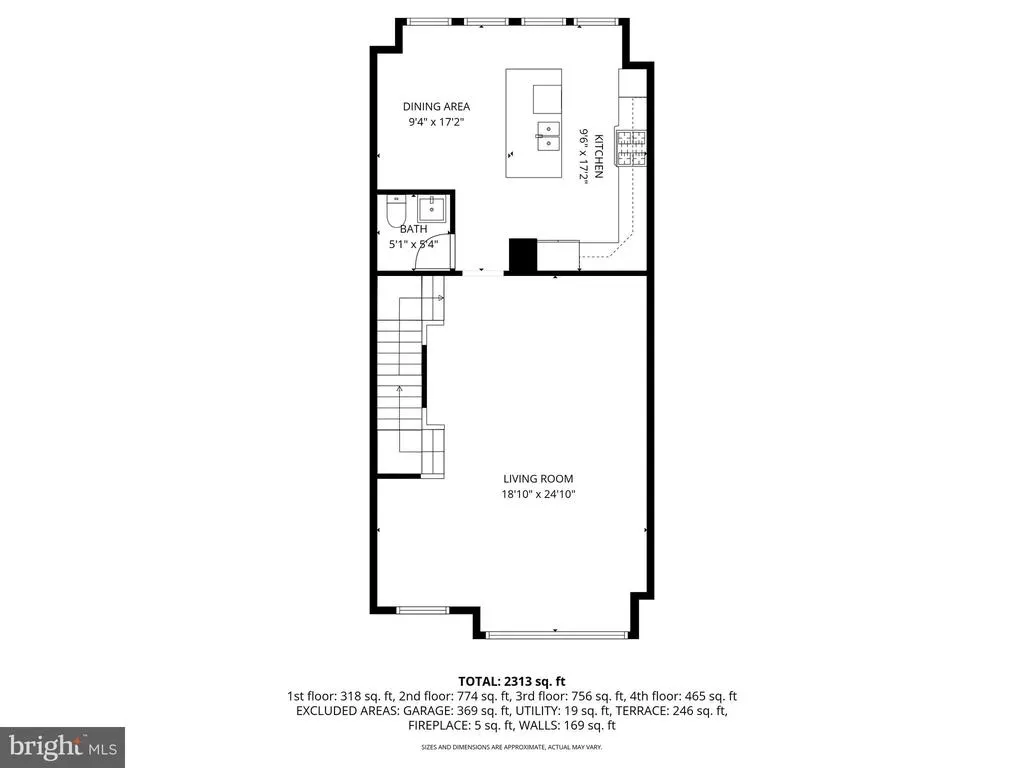
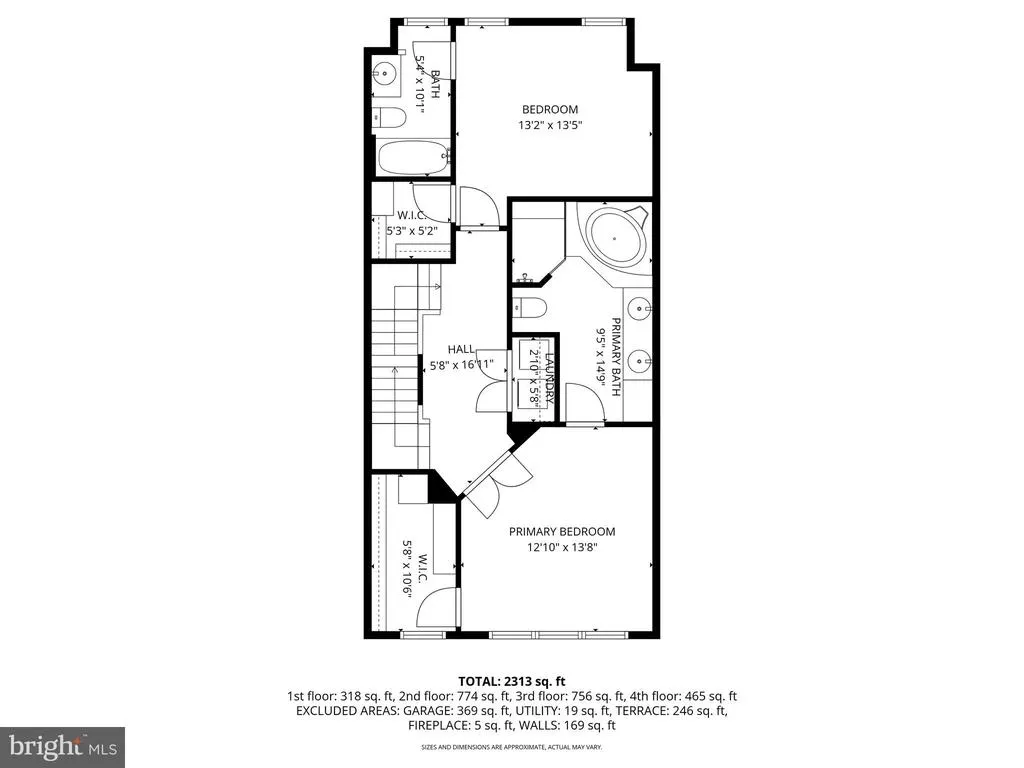
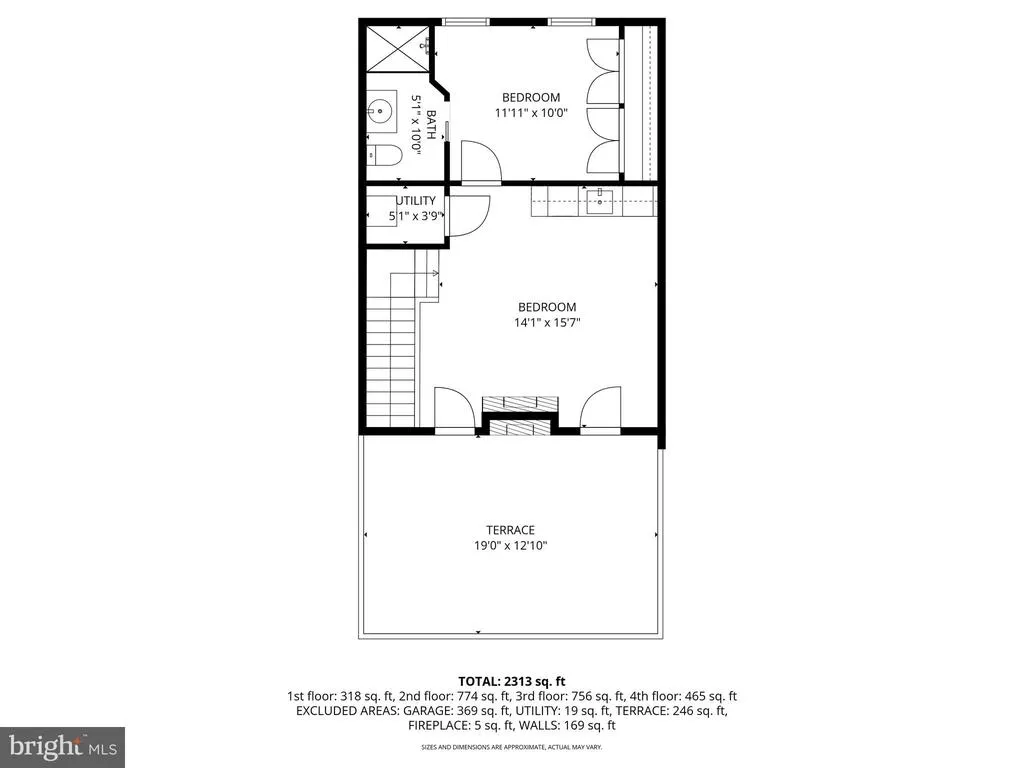
PRICE IMPROVEMENT Reduced $35,000! Motivated Seller! Luxury, style, and exceptional space await in this stunning 4-level, model-like condominium in the highly sought-after Potomac Overlook community. Boasting 3,356 square feet of beautifully designed living space, this impressive residence offers 3 spacious bedrooms, 3 full bathrooms, and 2 half bathrooms, combining sophisticated finishes with modern convenience. The open-concept floor plan is enhanced by hardwood flooring throughout, abundant natural light, and elegant living and entertaining spaces. The gourmet kitchen features quartz countertops, ample cabinetry, and generous prep space, making it the heart of the home. The expansive primary suite provides a luxurious retreat, while the additional levels offer flexible space ideal for a home office, fitness room, media room, or guest accommodations. Take in breathtaking views and enjoy outdoor entertaining on the private rooftop terracea perfect extension of your living space. Additional highlights include a rear-entry 2-car garage, offering both convenience and extra storage. Enjoy the ease of low-maintenance condominium living with the spacious feel of a townhome. Ideally located just minutes from National Harbor, MGM National Harbor, Tanger Outlets, Washington, D.C., Joint Base Andrews, major commuter routes, shopping, dining, parks, and entertainment. Now offered with a $35,000 price reduction, this move-in-ready home presents an exceptional opportunity to own one of the largest and most desirable residences in Potomac Overlook. Dont miss your chance to experience luxury living in an unbeatable locationschedule your private tour today!
| Elementary School | High School |
|---|---|
| Fort Foote Elementary School | Oxon Hill High School |
| Price History | |
|---|---|
| 4/29/2026 | Listed $815,000 |
| 5/21/2026 | 2$799,999 |
| 7/27/2026 | 5$764,999 |
General Features
| Living Area | 3356 |
|---|---|
| Sewer | Public Sewer |
| Heating | 90% Forced Air |
| Cooling | Central A/C |
| Possession | 0-30 Days CD,31-60 Days CD,Coin w/Sell Sett,Immediate,Settlement |
| Appliances | Built-In Microwave,Built-In Range,Central Vacuum,Cooktop,Dishwasher,Disposal,Energy Efficient Appliances,ENERGY STAR Dishwasher,ENERGY STAR Refrigerator,Exhaust Fan,Microwave,Oven - Double,Oven - Sel |
| HOA Fee | 425.00 |
| Garage Spaces | 2.00 |
| Association Fee Includes | Common Area Maintenance,Lawn Maintenance,Management,Reserve Funds,Road Maintenance,Security Gate,Sewer,Snow Removal,Trash,Water |
| Patio/Porch Features | Porch(es) |
| Architectural Style | Loft with Bedrooms |
| Construction Materials | Brick |
| School District | PRINCE GEORGE'S COUNTY PUBLIC SCHOOLS |
| Exclusions | Washer and Dryer |
| Year Built | 2013 |
| Levels | 4 |
| Unit Number | 95 |
| Tax Year | 2025 |
| Ownership | Fee Simple |
| Cool Fuel | Electric |
| Building Name | POTOMAC OVERLOOK CONDO |
| Accessibility | None |
| Assoc Fee Paid Per | Monthly |
| County | PRINCE GEORGES |
| New Construction | No |
| Property Type | Residential |
| Association Amenities | Bike Trail,Common Grounds,Gated Community,Jog/Walk Path |
| HOA | Yes |
| Subdivision Name | POTOMAC OVERLOOK AT NATIONAL HARBOR |
| Garage Y/N | Yes |
| Water Access Y/N | No |
| Other Structures | Above Grade,Below Grade |
| Full Baths | 3 |
| Status | ACTIVE |
| Directions | I95 SOUTH,EXIT 2A-NATIONAL HARBOR TOWARDS GAYLORD,MAKE A LEFT ONTO WATERFRONT STREET,RIGHT ON RIVERMOUNT PLACE,LEFT ONTO OVERLOOK PARK DRIVE,LEFT ON QUAYSIDE COURT. |
| City | OXON HILL |
| Disclosures | Prop Disclaimer,Prop Disclosure,Lead Based Paint - Federal |
| Association Name | D.H. MANAGEMENT |
| Senior Community Y/N | No |
| Lot Size Units | Square Feet |
| Lot Size Square Feet | 2931.00 |
| Tax Assessed Value | 725000.0 |
| Tax Annual Amount | 10476.0 |
| Home Warranty Y/N | No |
| Property Condition | Excellent |
| Structure Type | Interior Row/Townhouse |
| Condo/Coop Association fee Y/N | No |
| Bathrooms Count Main Level | 1.00 |
| Price Per Sq Ft Total AG | 227.95 |
| Acceptable Financing | Conventional,FHA,VA,Cash |
| Historic Y/N | No |
| Lease Considered Y/N | No |
| Vacation Rental Y/N | No |
| Virtual Tour | https://fusion.realtourvision.com/320534 |
| Total SQFT | 3356 |
| Standard Status | Active |
| Year Built Source | Assessor |
| Legal Subdivision | POTOMAC OVERLOOK CONDO |
| Tax Lot | 95 |
| Association Recreation Fee | No |
Interior Features
| Interior Amenities | Bathroom - Tub Shower,Carpet,Central Vacuum,Combination Dining/Living,Combination Kitchen/Dining,Crown Moldings,Dining Area,Kitchen - Eat-In,Kitchen - Gourmet,Kitchen - Island,Kitchen - Table Space,P |
|---|---|
| Heating Fuel | Central,Natural Gas |
| Flooring | Ceramic Tile,Hardwood |
| Total Fireplaces | 1 |
| Fireplace Features | Double Sided |
| Hot Water | Natural Gas |
| Basement (Y/N) | No |
| Heating Y/N | Yes |
| Window Features | Double Hung,Energy Efficient |
| Fireplace Y/N | Yes |
| Above Grade Finished Area | 3356 |
| Half Baths | 2 |
| Central Air Y/N | Yes |
| Total Bedrooms | 3 |
| Below Grade Finished Area Unit Type | Square Feet |
| LivingAreaSource | Assessor |
| Laundry Type | Hookup |
| Below Grade Unfin Area Units | Square Feet |
| Below Grade Unfin SQFT Source | Assessor |
| Below Grade Finished Area Source | Assessor |
| Bedrooms Count All Upper Levels | 3 |
| Bedrooms Count Upper Level 1 | 2 |
| Bedrooms Count Upper Level 2 | 1 |
| Bathrooms Half Main Level | 1 |
| Bathrooms Half Lower Level 1 | 1 |
| Bathrooms Half All Lower Levels | 1 |
| Bathrooms Full Upper Level 2 | 1 |
| Bathrooms Full Upper Level 1 | 2 |
| Bathrooms Full All Upper Levels | 3 |
| Bathrooms Count Upper Level 2 | 1.00 |
| Bathrooms Count Upper Level 1 | 2.00 |
| Bathrooms Count Lower Level 1 | 1.00 |
| Bathrooms Count All Upper Levels | 3 |
| Bathrooms Count All Lower Levels | 1 |
| Above Grade Finished Area Source | Assessor |
| Above Grade Finished Area Unit Type | Square Feet |
| Total Baths | 5 |
Exterior Features
| Exterior Amenities | Exterior Lighting,Sidewalks,Street Lights |
|---|---|
| Pool | No Pool |
| Parking Features | Concrete Driveway,Private |
| Water Source | Public |
| Inclusions | Rooftop furniture |
| Total Parking Spaces | 2 |
| Garage Features | Covered Parking,Garage - Rear Entry,Garage Door Opener,Inside Access |
| Type of Parking | Attached Garage |
| Land Use Code | U |
| Foundation Details | Concrete Perimeter |
| Spa | No |
| Water View Y/N | No |
| Lot Size Acres | 0.07 |
| Lot Size Source | Assessor |
| Waterfront Y/N | No |
| Horse Y/N | No |
| Land Assessed Value | 223500.00 |
| Navigable Water Y/N | No |
| Water Oriented Y/N | No |
| # of Attached Garage Spaces | 2 |
Amenities
- Foreclosure
- Views
- Short Sale
- New Construction
- Adult 55+
- Lease To Own
- No HOA Fees
- Furnished
- Pets
- Primary On Main
- Air Conditioning
- Seller Finance
- Green
- Fixer Upper
- Horse
- Golf
- Fireplace
- Deck
- Garage
- Basement
- Pool
Property vs Townhouse Average in 20745
Price
Taxes
Year Built
Visits





 © BRIGHT, All Rights Reserved
