

Open House Sat, Sep 26th 1:00 PM - 3:00 PM








Address
2005 Dennis Avenue, Silver Spring, MD
Price
$ 495,000
Property Attributes
- MLS#MDMC2253974
- TypeSingle Family
- Listing Status ACTIVE
- CountyMONTGOMERY
- CitySilver Spring
- NeighborhoodEvans Parkway
- Zip20902
- StyleCape Cod
- Year Built1941
- Taxes$ 6528
- Price$ 495,000
- Bedrooms3
- Full Bathrooms1
- Half Bathrooms1
- Sqr Footage1427
- Lot Size0.23 Acres
Data Source:
Bright MLS
Property Description
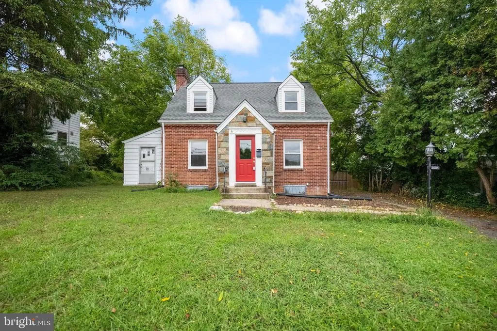
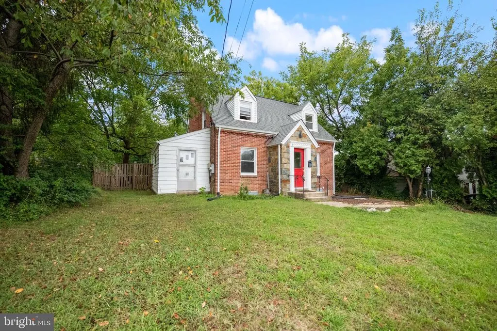
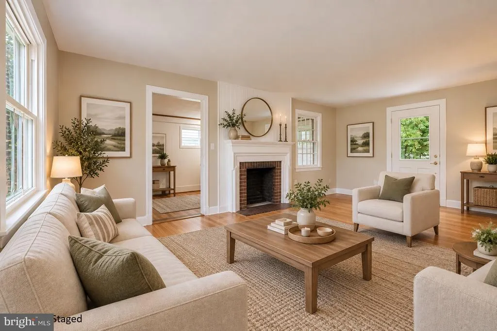
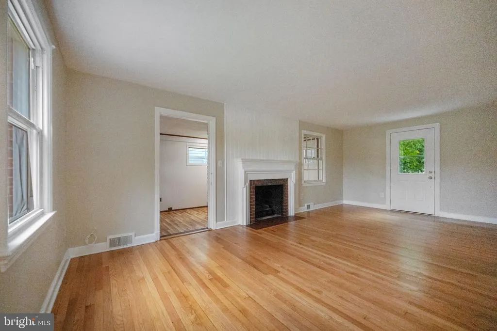
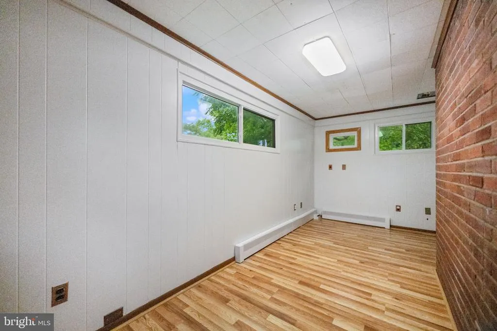
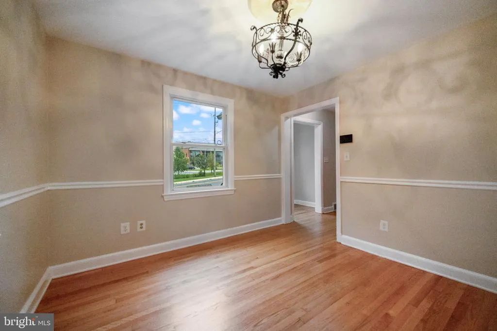
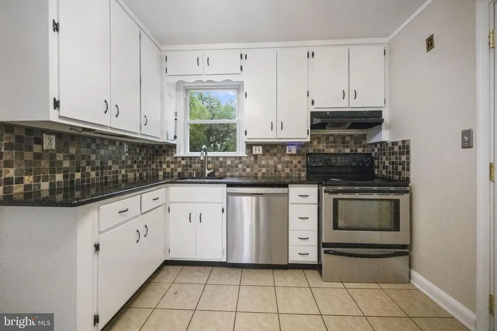
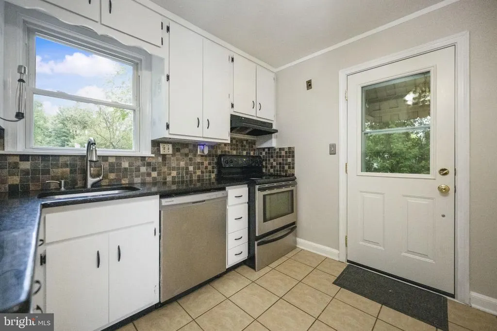
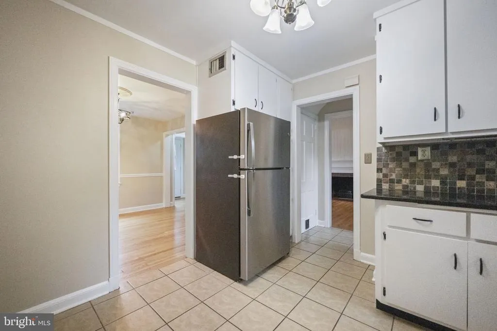
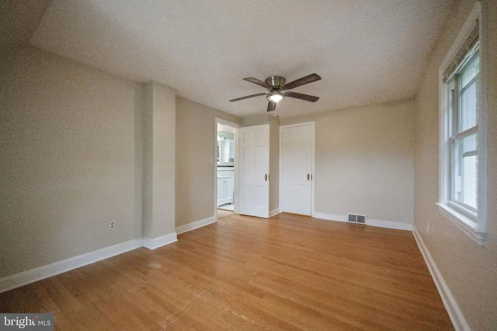
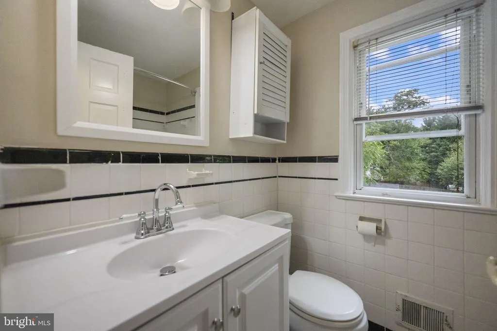
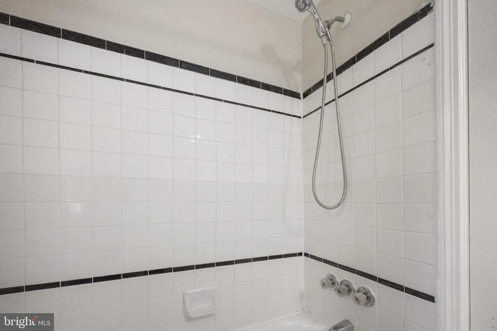
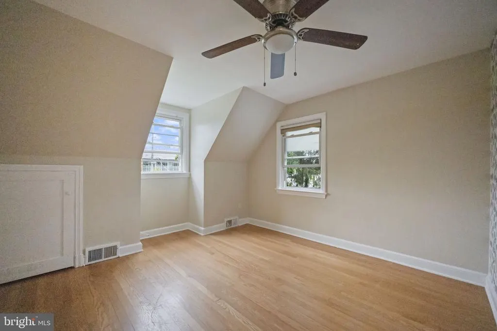
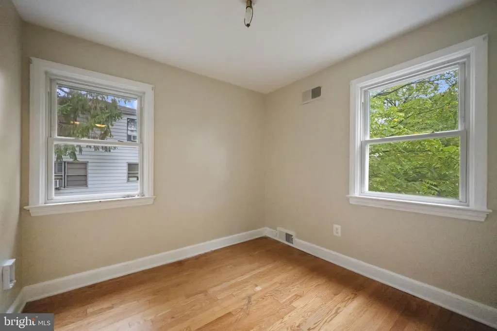
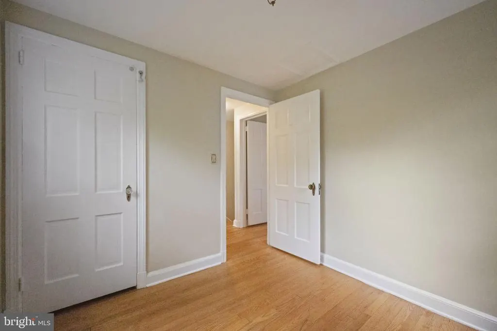
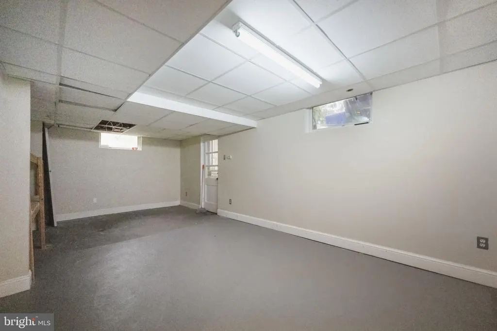
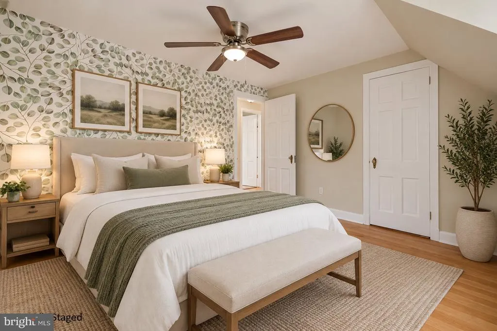
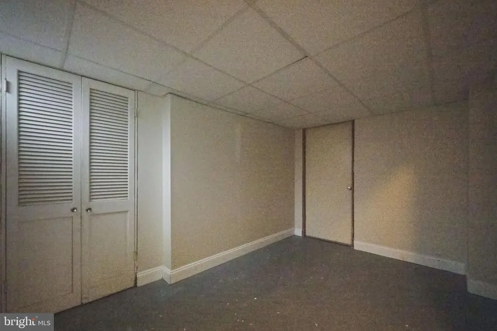
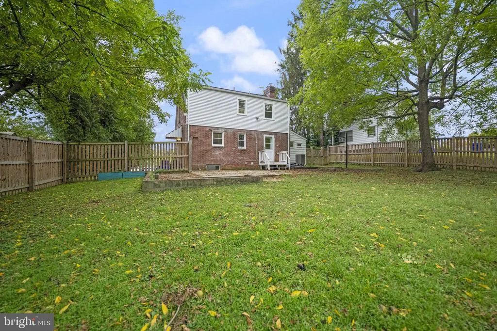
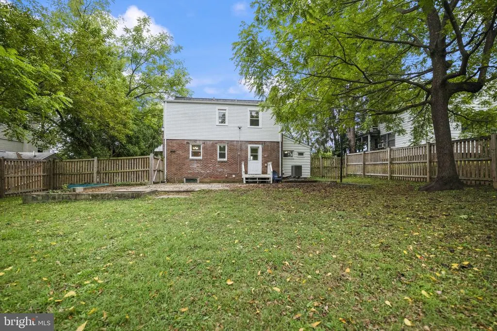
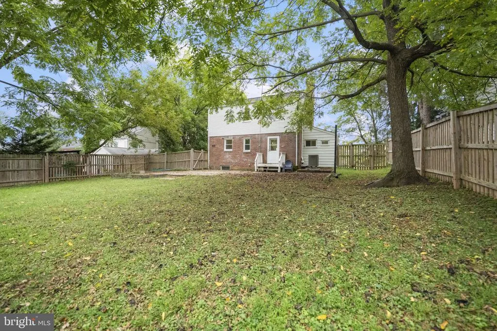
Welcome home to 2005 Dennis Ave, a move-in-ready brick-front Cape Cod offering bright interiors, flexible living space, and a fully fenced backyard. A side addition provides valuable extra space, while the light-filled living room features hardwood floors and flows into the formal dining room and eat-in kitchen with granite countertops and stainless steel appliances. Upstairs, youll find three spacious bedrooms and a full bathroom. The primary bedroom includes a walk-in closet for added storage. The finished basement offers even more versatility with an open recreation room, laundry area, generous storage, and direct access to the driveway/exterior. Outside, enjoy a concrete patio overlooking the spacious, fully fenced lawn perfect for cookouts, entertaining, gardening, or relaxing at the end of the day. Additional highlights include a heat pump system installed approximately 1.5 years ago and a long driveway providing ample off-street parking. Ideally located in Silver Spring, the home is within a mile of the Forest Glen Metro Station and offers easy access to I-495 and Sligo Creek Parkway, making commuting and exploring the area a breeze.
| Price History | |
|---|---|
| 9/22/2026 | Listed $495,000 |
General Features
| Living Area | 1427 |
|---|---|
| Sewer | Public Sewer |
| Heating | Forced Air,Heat Pump(s) |
| Cooling | Central A/C,Heat Pump(s) |
| Possession | Settlement,Negotiable |
| Appliances | Dishwasher,Dryer,Oven/Range - Electric,Range Hood,Refrigerator,Stainless Steel Appliances,Washer |
| Zoning | R60 |
| Patio/Porch Features | Patio(s) |
| Architectural Style | Cape Cod |
| Construction Materials | Brick |
| School District | MONTGOMERY COUNTY PUBLIC SCHOOLS |
| Year Built | 1941 |
| View | Garden/Lawn |
| Levels | 3 |
| Tax Year | 2026 |
| Ownership | Fee Simple |
| Cool Fuel | Electric |
| Accessibility | None |
| County | MONTGOMERY |
| New Construction | No |
| Property Type | Residential |
| HOA | No |
| Subdivision Name | EVANS PARKWAY |
| Garage Y/N | No |
| Water Access Y/N | No |
| Other Structures | Above Grade,Below Grade |
| Transportation | Bus Stop less than 1 mile,Commuter Lots less than 5 miles,Commuter Rail Station 1 to 5 miles,Metro/Subway Station 1 to 3 miles |
| Full Baths | 1 |
| Status | ACTIVE |
| Directions | Georgia Ave towards Wheaton. About a .5 from 495 exit make right on Dennis Ave. Home on left. You can park in the driveway or on the street in front of the home. |
| City | SILVER SPRING |
| Disclosures | Prop Disclosure,Lead Free Paint |
| Senior Community Y/N | No |
| Lot Size Units | Square Feet |
| Lot Size Square Feet | 10075.00 |
| Tax Assessed Value | 507733.0 |
| Tax Annual Amount | 6528.0 |
| Structure Type | Detached |
| Condo/Coop Association fee Y/N | No |
| Bathrooms Count Main Level | 1.00 |
| Price Per Sq Ft Total AG | 346.88 |
| Vacation Rental Y/N | No |
| Virtual Tour | https://my.matterport.com/show/?m=7nG5aHdnioB&mls=1 |
| Total SQFT | 2181 |
| Location Type | Suburban |
| Standard Status | Active |
| Year Built Source | Assessor |
| Legal Subdivision | EVANS PARKWAY |
| Tax Lot | 15 |
Interior Features
| Interior Amenities | Bathroom - Tub Shower,Built-Ins,Ceiling Fan(s),Floor Plan - Traditional,Formal/Separate Dining Room,Wood Floors,Chair Railings |
|---|---|
| Heating Fuel | Electric |
| Basement | Connecting Stairway,Full,Outside Entrance,Rear Entrance,Walkout Stairs,Windows,Fully Finished |
| Flooring | Hardwood |
| Total Fireplaces | 1 |
| Fireplace Features | Mantel(s),Non-Functioning,Brick |
| Hot Water | Tankless,Electric |
| Basement (Y/N) | Yes |
| Heating Y/N | Yes |
| Fireplace Y/N | Yes |
| Above Grade Finished Area | 1427 |
| Half Baths | 1 |
| Central Air Y/N | Yes |
| Total Bedrooms | 3 |
| Room Type | Living Room,Dining Room,Bedroom 2,Bedroom 3,Kitchen,Den,Bedroom 1,Laundry,Recreation Room,Utility Room,Full Bath,Half Bath |
| Below Grade Finished Area Unit Type | Square Feet |
| LivingAreaSource | Estimated |
| Laundry Type | Basement,Dryer In Unit,Has Laundry,Hookup,Washer In Unit |
| Below Grade Unfin Area Units | Square Feet |
| Below Grade Unfin SQFT | 754 |
| Below Grade Unfin SQFT Source | Assessor |
| Below Grade Finished Area Source | Assessor |
| Bedrooms Count All Upper Levels | 3 |
| Bedrooms Count Upper Level 1 | 3 |
| Bathrooms Half Main Level | 1 |
| Bathrooms Full Upper Level 1 | 1 |
| Bathrooms Full All Upper Levels | 1 |
| Bathrooms Count Upper Level 1 | 1.00 |
| Bathrooms Count Lower Level 1 | 0.00 |
| Bathrooms Count All Upper Levels | 1 |
| Above Grade Finished Area Source | Estimated |
| Above Grade Finished Area Unit Type | Square Feet |
| Total Baths | 2 |
Exterior Features
| Exterior Amenities | Play Equipment,Exterior Lighting,Gutter System |
|---|---|
| Pool | No Pool |
| Fencing | Rear,Wood,Privacy |
| Parking Features | Paved Driveway |
| Lot Features | Front Yard,Rear Yard,SideYard(s) |
| Water Source | Public |
| Type of Parking | Driveway,Off Street |
| Land Use Code | 011 |
| Foundation Details | Concrete Perimeter |
| Water View Y/N | No |
| Lot Size Acres | 0.23 |
| Lot Size Source | Assessor |
| Waterfront Y/N | No |
| Door Features | Storm |
| Land Assessed Value | 226800.00 |
| Navigable Water Y/N | No |
| Water Oriented Y/N | No |
Room Details
| Room | Dimensions | Level | Flooring | Details |
|---|---|---|---|---|
| Bedroom 1 | Upper 1 | Flooring - HardWood,Ceiling Fan(s) | ||
| Bedroom 2 | Upper 1 | Flooring - HardWood,Ceiling Fan(s) | ||
| Bedroom 3 | Upper 1 | Flooring - HardWood | ||
| Den | Main | Lighting - Ceiling | ||
| Dining Room | Main | Flooring - HardWood,Chair Rail,Lighting - Ceiling | ||
| Full Bath | Upper 1 | Bathroom - Tub Shower | ||
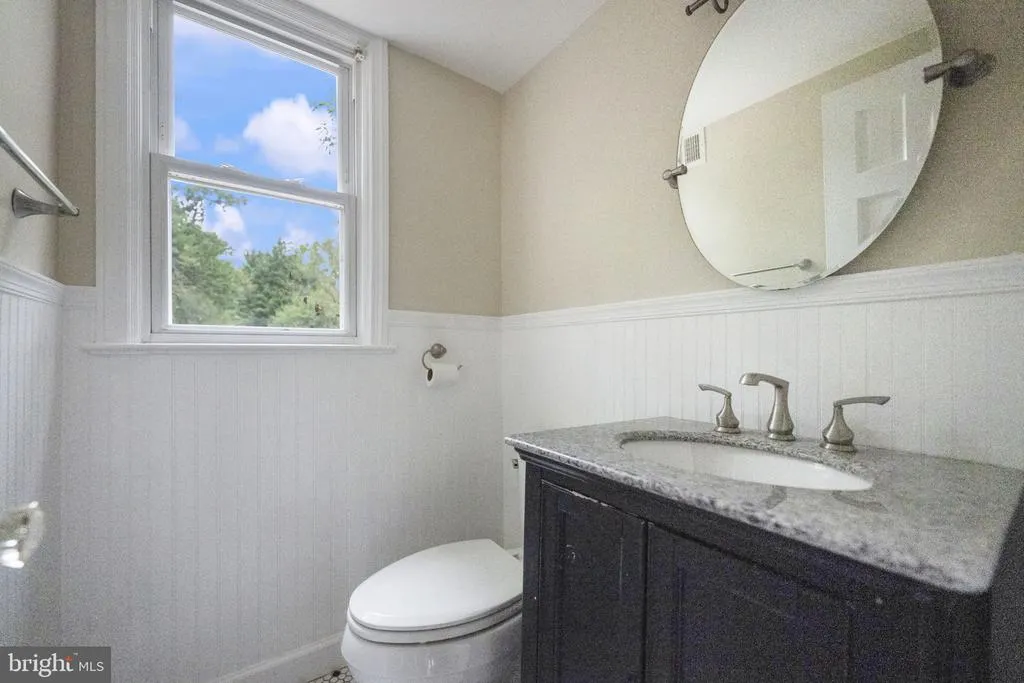
| Half Bath | Main | |||
| Kitchen | Main | Flooring - Ceramic Tile,Lighting - Ceiling | ||
| Laundry | Lower 1 | |||
| Living Room | Main | Fireplace - Other,Flooring - HardWood | ||
| Recreation Room | Lower 1 | Basement - Finished | ||
| Utility Room | Lower 1 | Balcony Access,Basement - Unfinished,Flooring - Concrete |
Amenities
- Foreclosure
- Views
- Short Sale
- New Construction
- Adult 55+
- Lease To Own
- No HOA Fees
- Furnished
- Primary On Main
- Air Conditioning
- Seller Finance
- Green
- Fixer Upper
- Horse
- Golf
- Fireplace
- Deck
- Garage
- Basement
- Pool
Property vs Single Family Average in 20902
Price
Taxes
Year Built
Visits





 © BRIGHT, All Rights Reserved
