

Open House Sat, Sep 26th 1:00 PM - 3:00 PM





Address
2802 Greenway Drive, Ellicott City, MD
Price
$ 650,000
Property Attributes
- MLS#MDHW2074430
- TypeSingle Family
- Listing Status ACTIVE
- CountyHOWARD
- CityEllicott City
- NeighborhoodValley Meade
- Zip21042
- StyleRanch/Rambler
- Year Built1960
- Taxes$ 8478
- Price$ 650,000
- Bedrooms4
- Full Bathrooms3
- Half Bathrooms0
- Sqr Footage2864
- Lot Size0.65 Acres
Data Source:
Bright MLS
Property Description
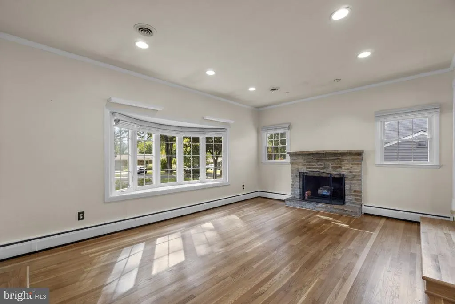
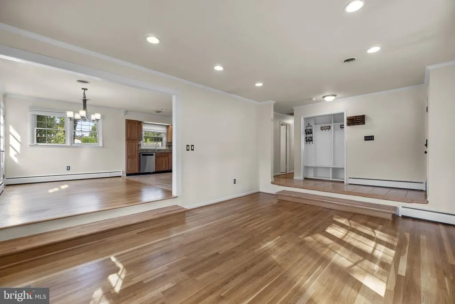
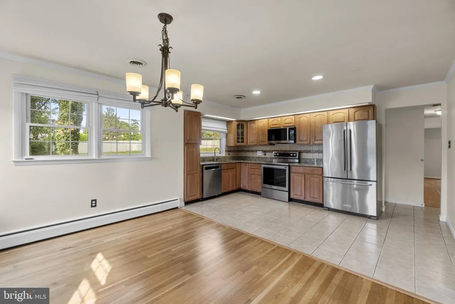
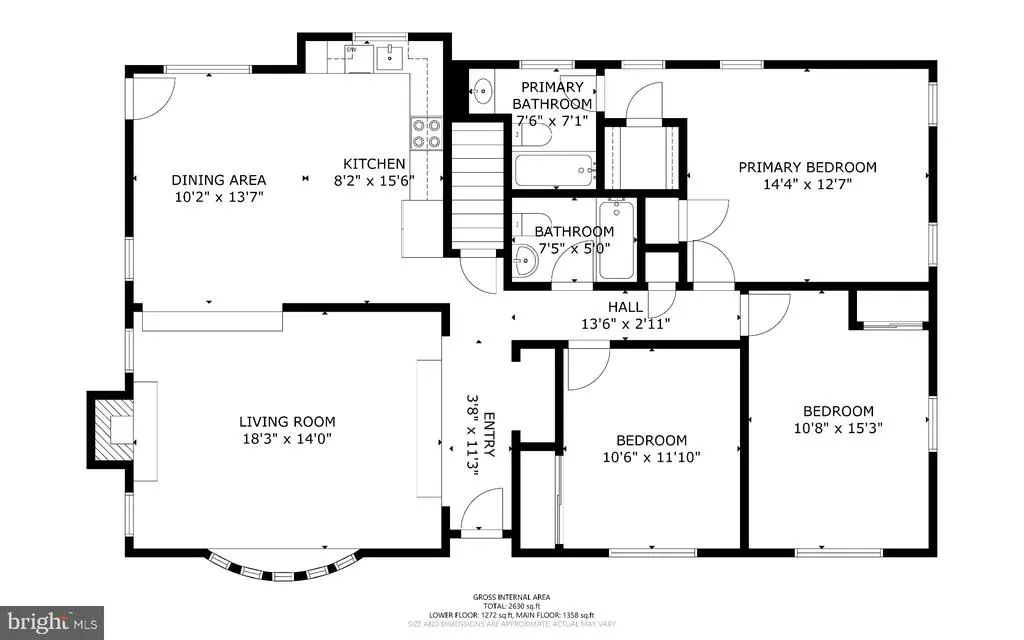
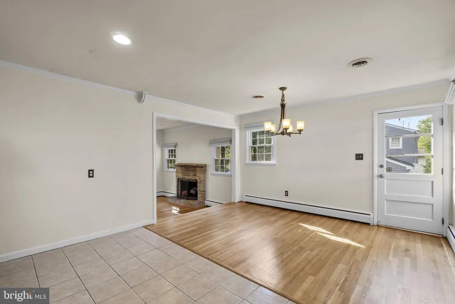
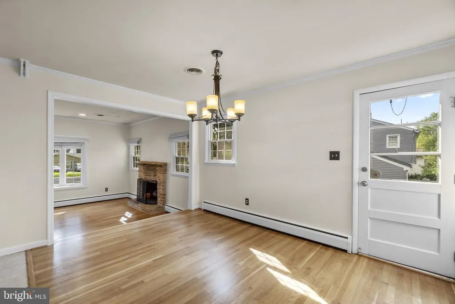
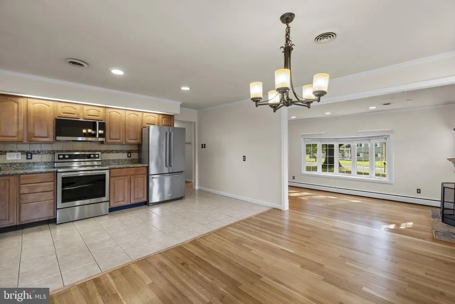
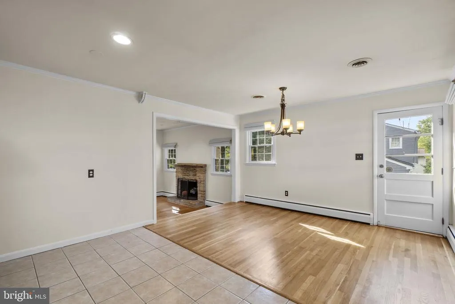
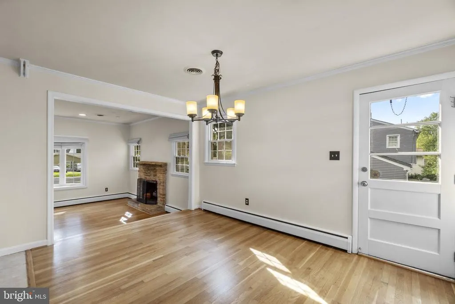
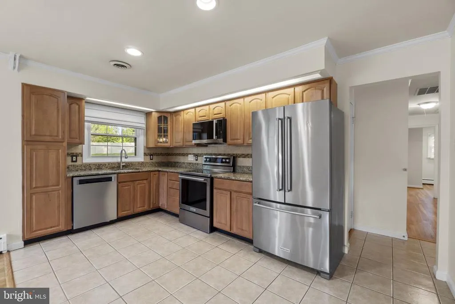
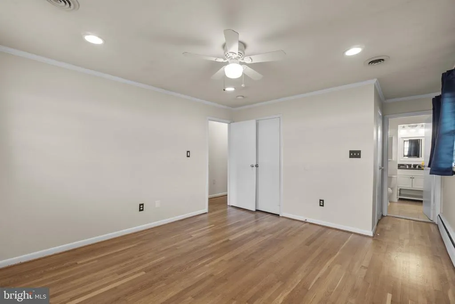
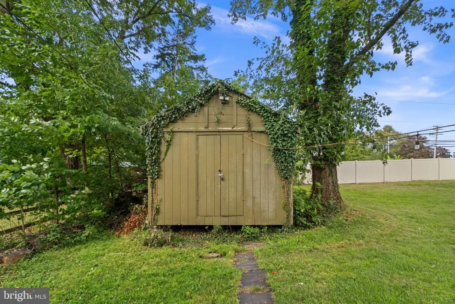
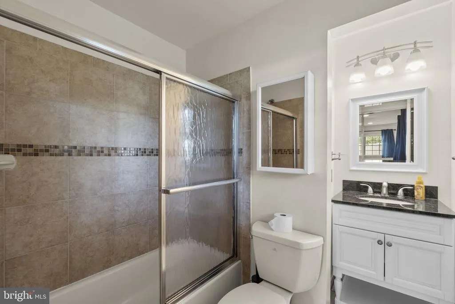
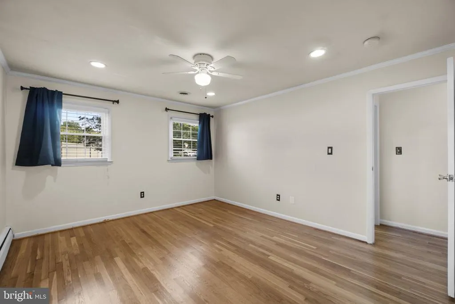
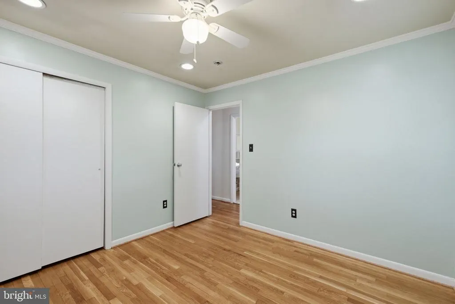
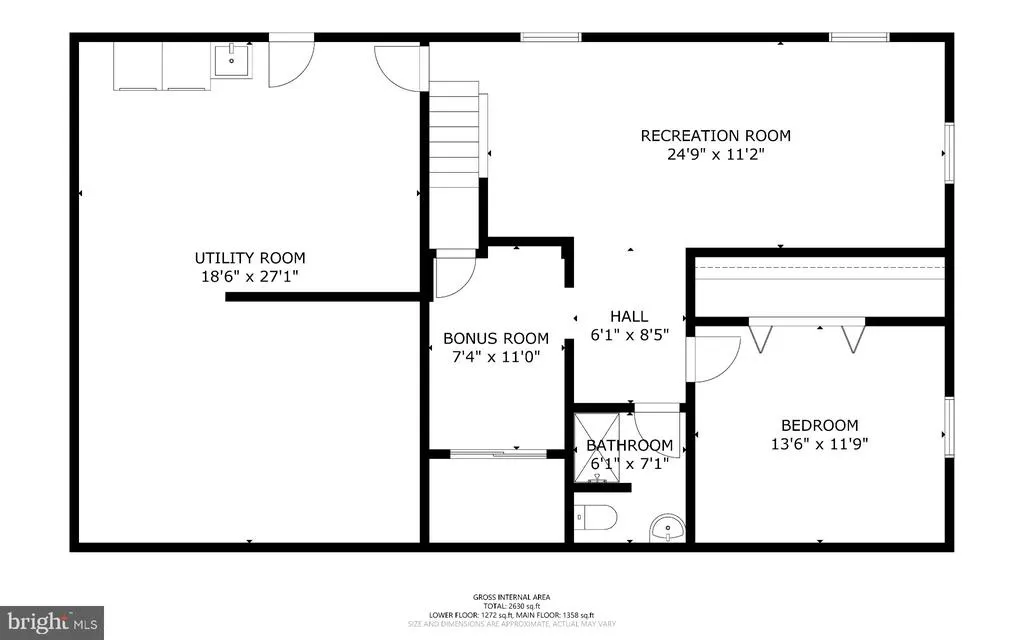
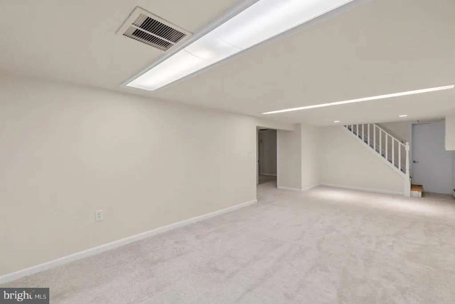
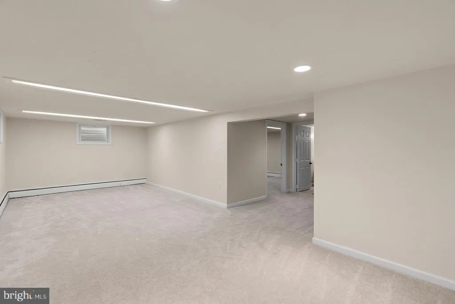
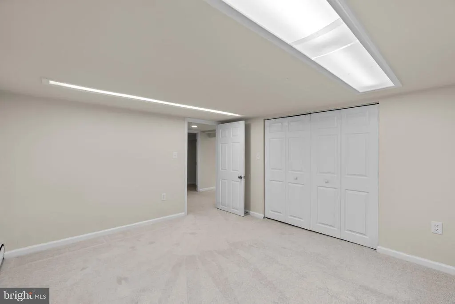
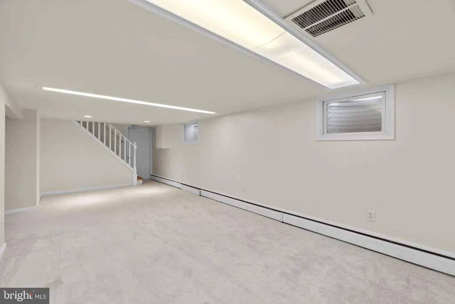
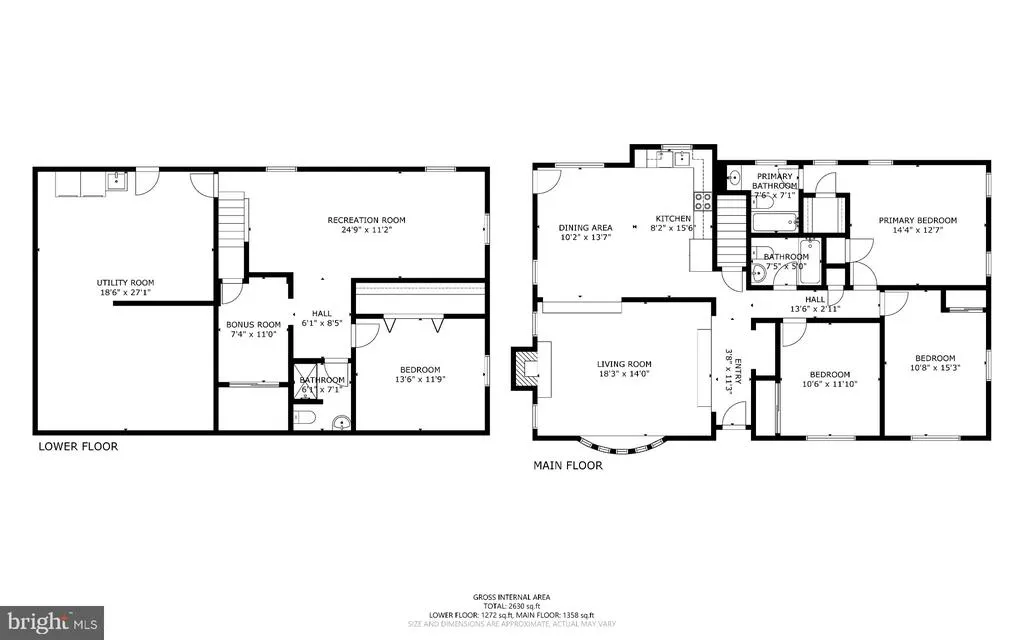
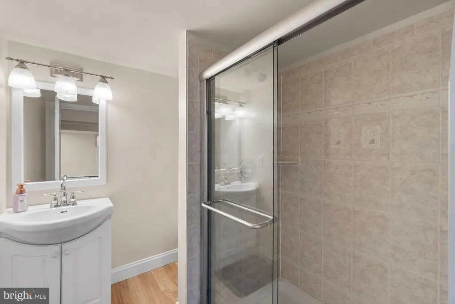
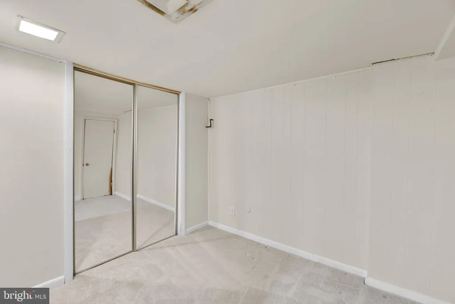
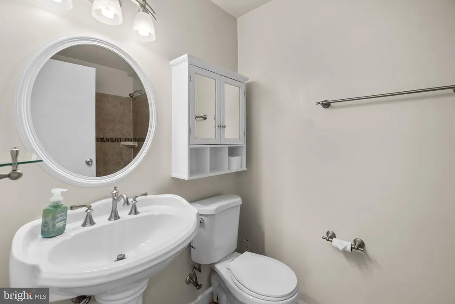
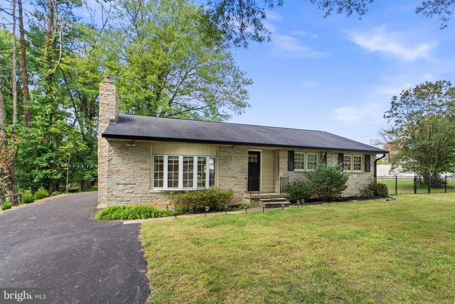
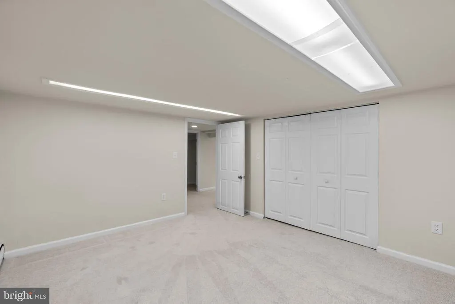
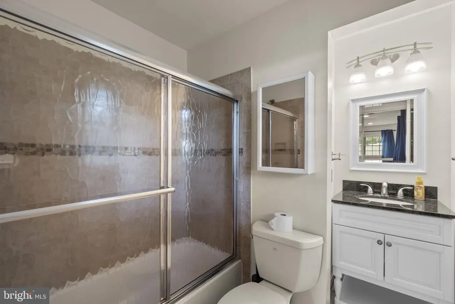
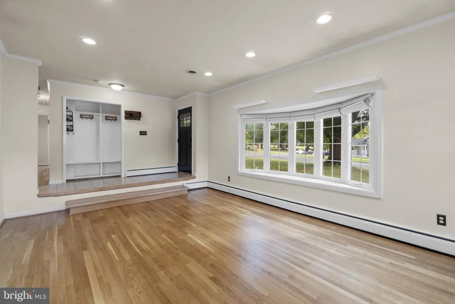
Welcome to 2802 Greenway Drive, where comfortable one-level living meets incredible indoor and outdoor space in the heart of Ellicott City! Situated on a beautiful .65-acre lot with no HOA, this spacious ranch-style home offers 4 bedrooms, 3 full bathrooms, and a finished walkout lower level designed for the way you live. Step inside to discover an inviting living room with a wood-burning fireplace, hardwood floors, and an abundance of natural light. The kitchen features updated appliances and opens to a wonderful dining area, creating a comfortable setting for everyday living and entertaining. With generously sized bedrooms, including a primary suite with its own private bath and walk-in closet, there's room for everyone to spread out. The finished lower level adds an entirely new dimension to this home! Enjoy a spacious recreation room, an additional bedroom, a full bathroom, laundry area, and flexible space for a home office, hobbies, guests, or whatever your lifestyle demands. With its own access to the backyard, this level offers wonderful possibilities. Outside, the expansive yard is ready for everything from quiet evenings to unforgettable gatherings. Enjoy the deck and patio, a large, level backyard, and the privacy of a 6-foot vinyl fence and lush landscaping including a stunning crepe myrtle and japanese maple tree. The oversized driveway provides parking for 8 or more vehicles, a rare and convenient bonus! Plenty of storage space in the huge shed too! Thoughtful improvements include updated kitchen appliances, upgraded plumbing, a whole-house water filtration system, water softener, and additional electrical upgrades. Gas heat too! All of this in an established Ellicott City location, convenient to shopping, dining, parks, commuter routes, and the highly sought after schools. Space, flexibility, privacy, and location. Welcome home!
| Elementary School | Middle School | High School |
|---|---|---|
| St. Johns Lane Elementary School | Patapsco Middle School | Mt. Hebron High School |
| Price History | |
|---|---|
| 9/21/2026 | Listed $650,000 |
General Features
| Living Area | 2864 |
|---|---|
| Sewer | Public Sewer |
| Heating | Baseboard - Hot Water |
| Cooling | Central A/C,Ceiling Fan(s) |
| Possession | Immediate |
| Appliances | Built-In Microwave,Dishwasher,Disposal,Dryer,Exhaust Fan,Refrigerator,Stainless Steel Appliances,Stove,Washer |
| Zoning | R20 |
| Patio/Porch Features | Deck(s),Patio(s),Porch(es) |
| Architectural Style | Ranch/Rambler |
| Construction Materials | Stone |
| School District | HOWARD COUNTY PUBLIC SCHOOLS |
| Year Built | 1960 |
| Levels | 2 |
| Tax Year | 2026 |
| Ownership | Fee Simple |
| Cool Fuel | Electric |
| Accessibility | None |
| County | HOWARD |
| New Construction | No |
| Property Type | Residential |
| HOA | No |
| Subdivision Name | VALLEY MEADE |
| Garage Y/N | No |
| Water Access Y/N | No |
| Other Structures | Above Grade,Below Grade |
| Full Baths | 3 |
| Status | ACTIVE |
| Directions | |
| City | ELLICOTT CITY |
| Senior Community Y/N | No |
| Lot Size Units | Square Feet |
| Lot Size Square Feet | 28444.00 |
| Tax Assessed Value | 545233.0 |
| Tax Annual Amount | 8478.0 |
| Property Condition | Excellent |
| Structure Type | Detached |
| Condo/Coop Association fee Y/N | No |
| Bathrooms Full Main Level | 2 |
| Bathrooms Count Main Level | 2.00 |
| Price Per Sq Ft Total AG | 453.91 |
| Historic Y/N | No |
| Vacation Rental Y/N | No |
| Virtual Tour | https://listings.housefli.com/sites/rdvzvmjp/unbranded |
| Total SQFT | 2864 |
| Standard Status | Active |
| Year Built Source | Assessor |
| Tax Lot | 1 |
Interior Features
| Interior Amenities | Built-Ins,Ceiling Fan(s),Crown Moldings,Dining Area,Entry Level Bedroom,Floor Plan - Traditional,Formal/Separate Dining Room,Kitchen - Gourmet,Kitchen - Island,Kitchen - Table Space,Primary Bath(s),R |
|---|---|
| Heating Fuel | Natural Gas |
| Basement | Full,Fully Finished,Walkout Stairs |
| Flooring | Wood,Ceramic Tile |
| Total Fireplaces | 1 |
| Fireplace Features | Wood |
| Hot Water | Natural Gas |
| Basement (Y/N) | Yes |
| Heating Y/N | Yes |
| Fireplace Y/N | Yes |
| Above Grade Finished Area | 1432 |
| Central Air Y/N | Yes |
| Total Bedrooms | 4 |
| Below Grade Finished Area | 1432 |
| Room Type | Living Room,Dining Room,Primary Bedroom,Bedroom 2,Bedroom 3,Bedroom 4,Kitchen,Den,Laundry,Recreation Room,Storage Room,Primary Bathroom,Full Bath |
| Main Level Bedrooms | 3 |
| Below Grade Finished Area Unit Type | Square Feet |
| LivingAreaSource | Estimated |
| Below Grade Unfin Area Units | Square Feet |
| Below Grade Finished Area Source | Estimated |
| Bedrooms Count All Lower Levels | 1 |
| Bedrooms Count Lower Level 1 | 1 |
| Bathrooms Full Lower Level 1 | 1 |
| Bathrooms Full All Lower Levels | 1 |
| Bathrooms Count Lower Level 1 | 1.00 |
| Bathrooms Count All Lower Levels | 1 |
| Above Grade Finished Area Source | Assessor |
| Above Grade Finished Area Unit Type | Square Feet |
| Total Baths | 3 |
Exterior Features
| Pool | No Pool |
|---|---|
| Fencing | Fully,Privacy |
| Water Source | Public |
| Total Parking Spaces | 8 |
| Type of Parking | Driveway |
| Foundation Details | Block |
| Water View Y/N | No |
| Lot Size Acres | 0.65 |
| Lot Size Source | Assessor |
| Waterfront Y/N | No |
| Land Assessed Value | 198700.00 |
| Navigable Water Y/N | No |
| Water Oriented Y/N | No |
Room Details
| Room | Dimensions | Level | Flooring | Details |
|---|---|---|---|---|
| Bedroom 2 | Main | |||
| Bedroom 3 | Main | |||
| Bedroom 4 | Lower 1 | |||
| Den | Lower 1 | |||
| Dining Room | Main | |||
| Full Bath | Main | |||
| Full Bath | Lower 1 | |||
| Kitchen | Main | |||
| Laundry | Lower 1 | |||
| Living Room | Main | |||
| Primary Bathroom | Main | |||
| Primary Bedroom | Main | |||
| Recreation Room | Lower 1 | |||
| Storage Room | Lower 1 |
Amenities
- Foreclosure
- Views
- Short Sale
- New Construction
- Adult 55+
- Lease To Own
- No HOA Fees
- Furnished
- Primary On Main
- Air Conditioning
- Seller Finance
- Green
- Fixer Upper
- Horse
- Golf
- Fireplace
- Deck
- Garage
- Basement
- Pool
Property vs Single Family Average in 21042
Price
Taxes
Year Built
Visits





 © BRIGHT, All Rights Reserved
