


















Address
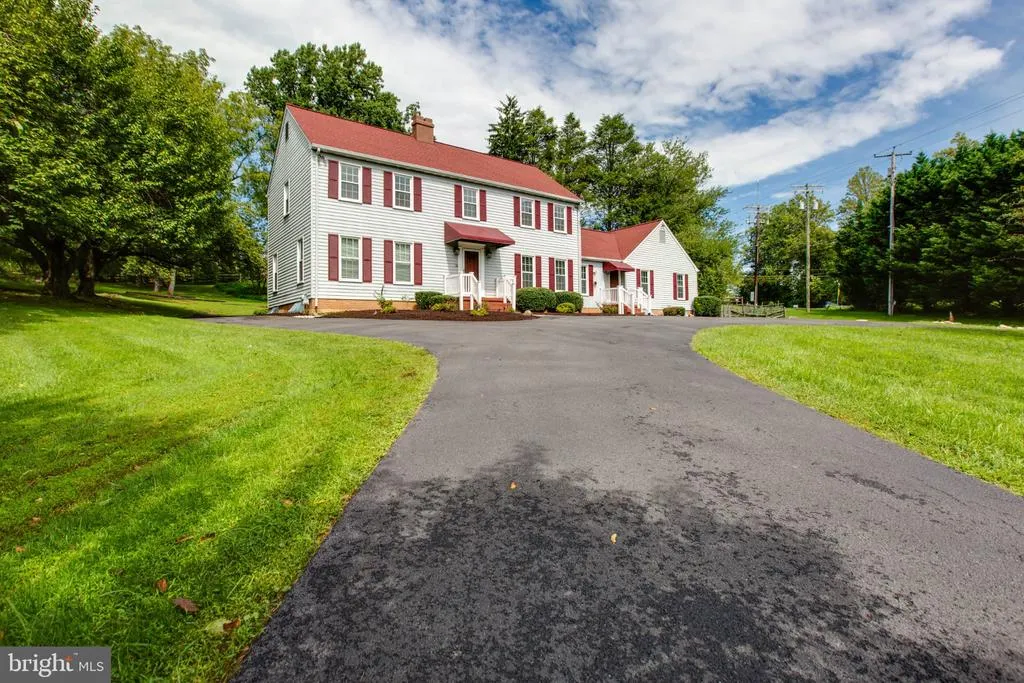
8200 Tyson Road, Ellicott City, MD
Price
$ 849,900
Property Attributes
- MLS#MDHW2073128
- TypeSingle Family
- Listing Status ACTIVE
- CountyHOWARD
- CityEllicott City
- NeighborhoodChestnut Hill Estates
- Zip21043
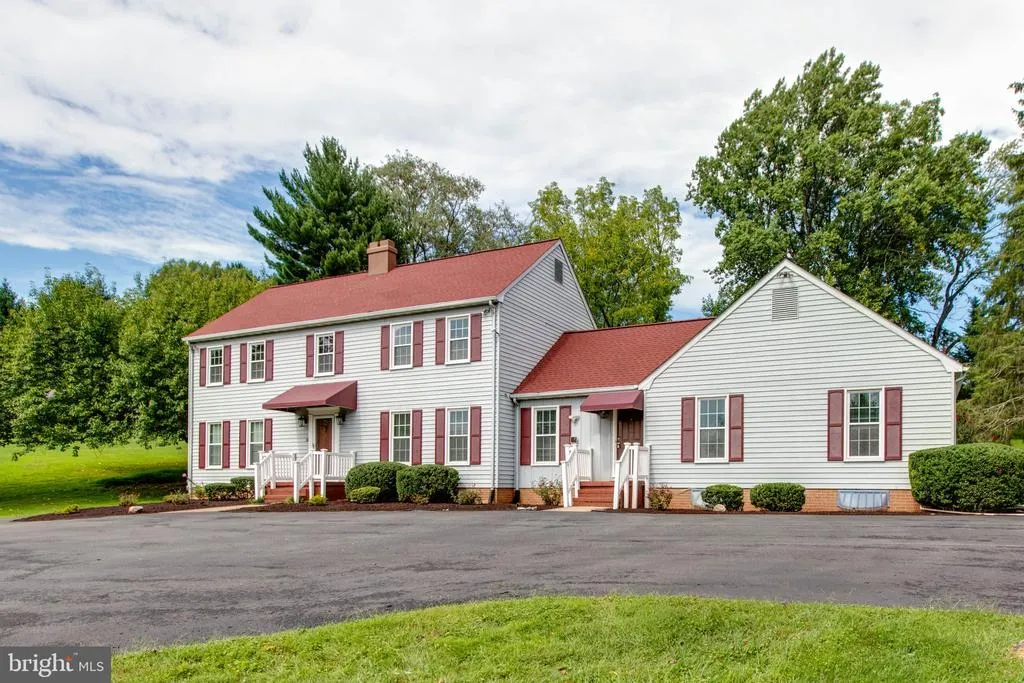
- StyleColonial
- Year Built1976
- Taxes$ 7007
- Price$ 849,900
- Bedrooms4
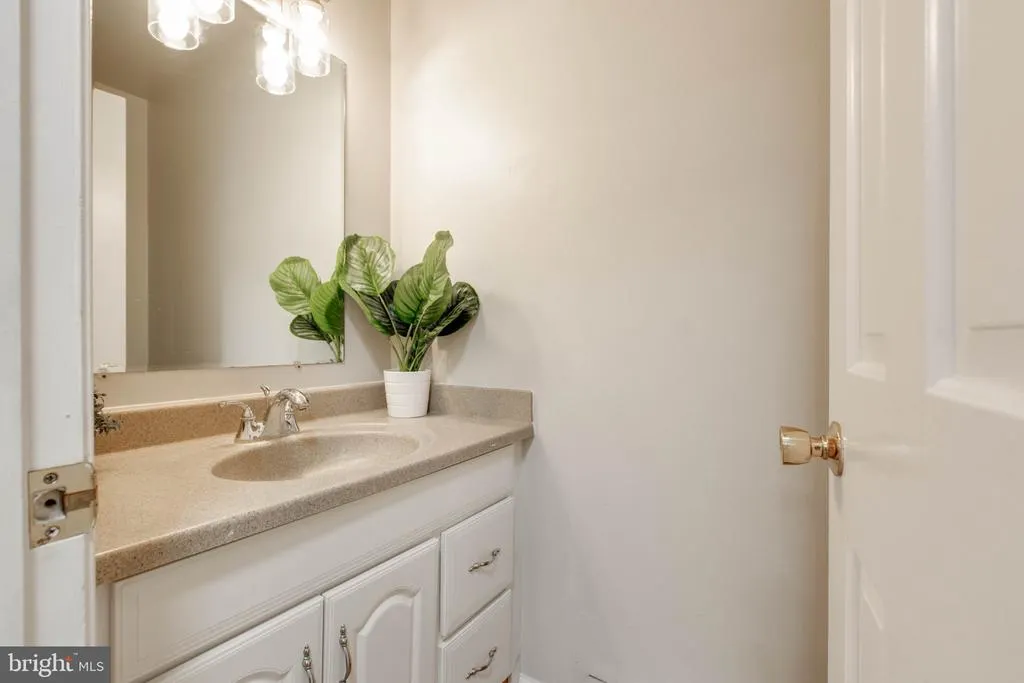
- Full Bathrooms2
- Half Bathrooms1
- Sqr Footage3012
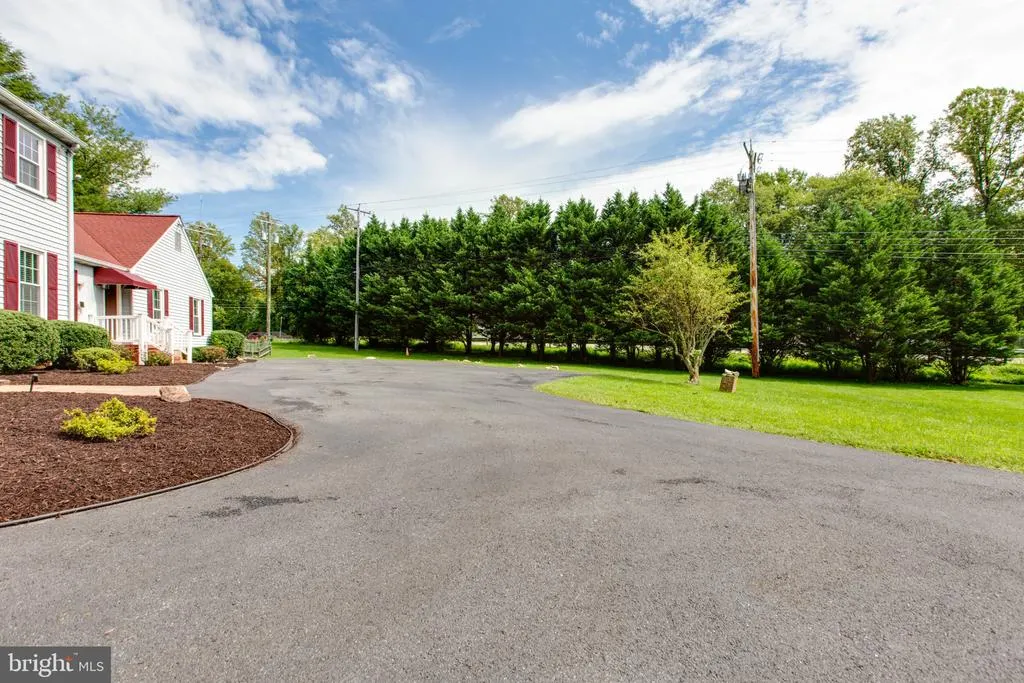
- Lot Size1.07 Acres
Data Source:
Bright MLS
Property Description
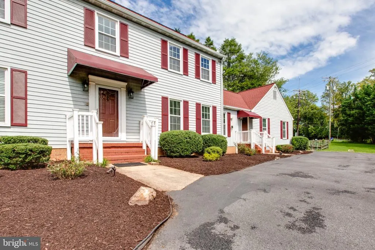
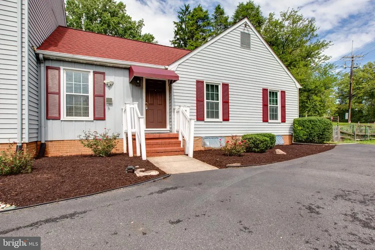
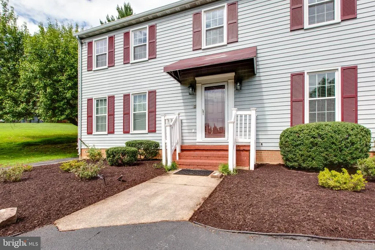
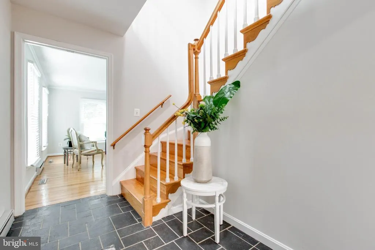
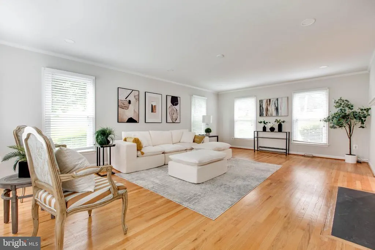
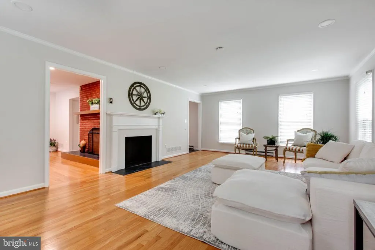
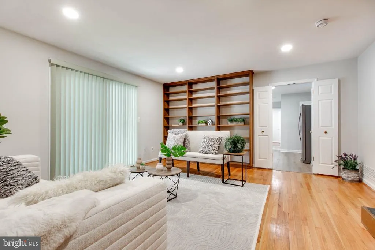
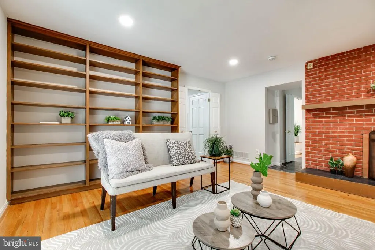
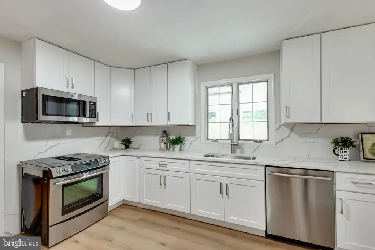
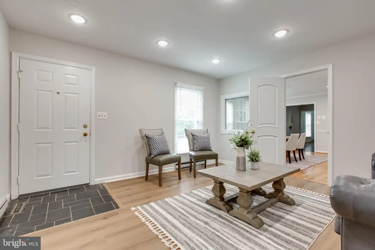
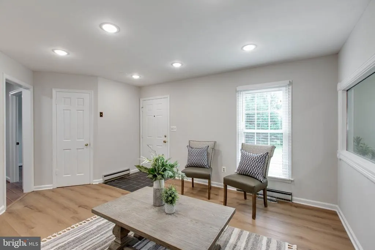
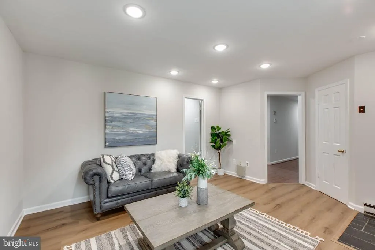
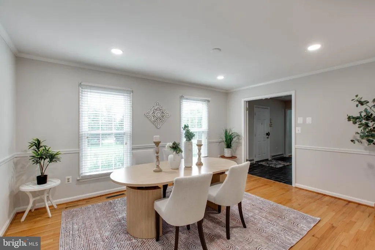
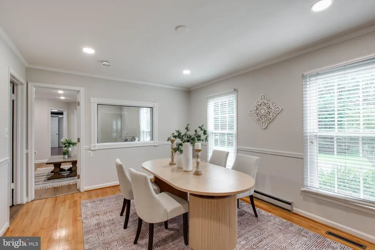
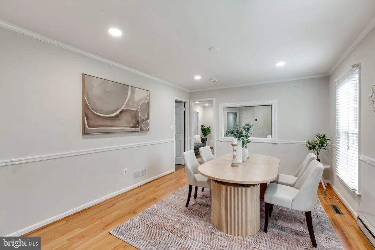
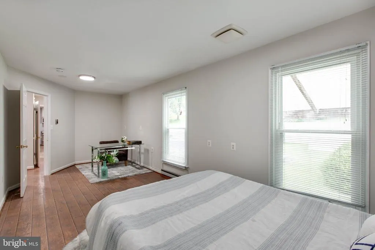
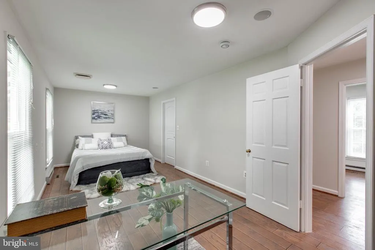
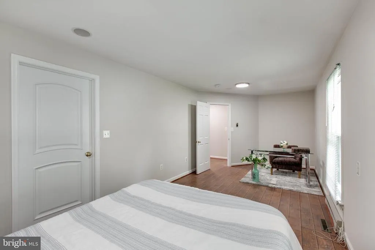
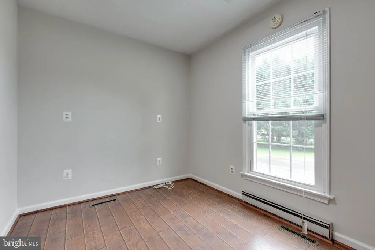
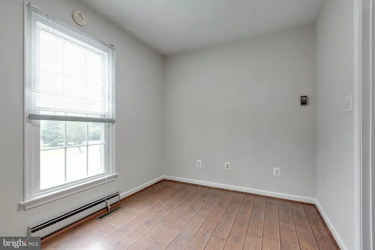
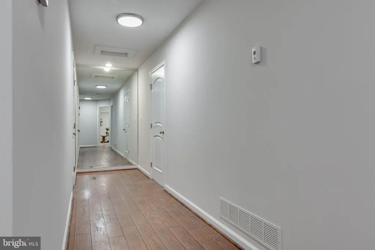
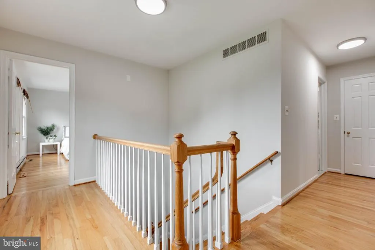
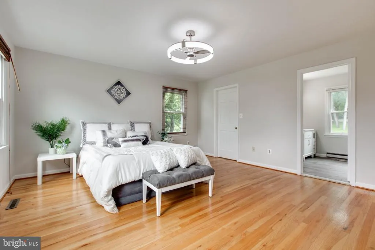
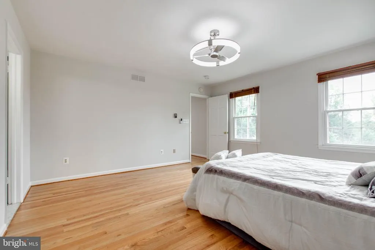
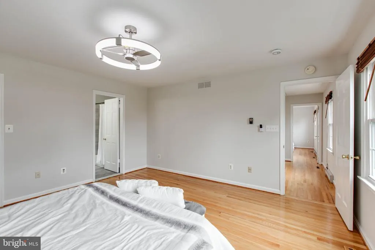
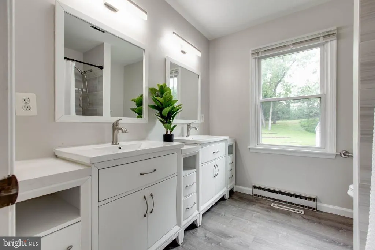
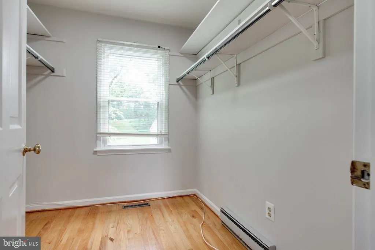
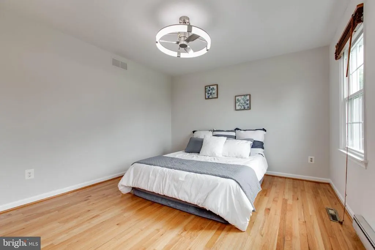
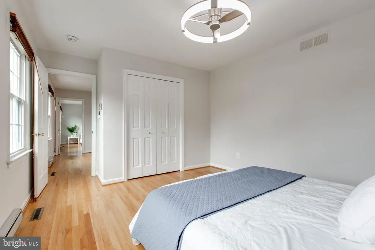
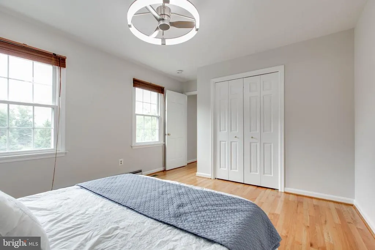
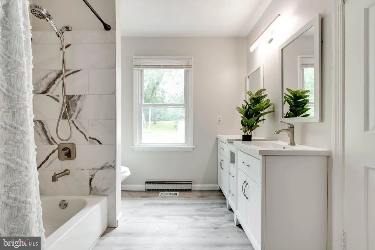
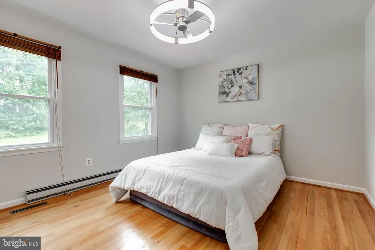
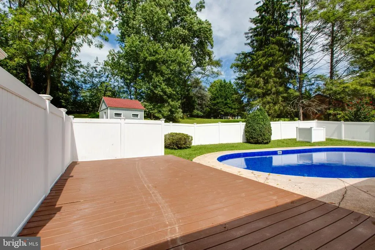
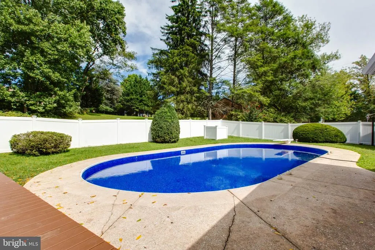
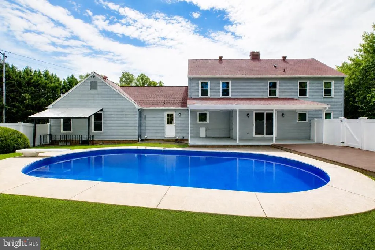
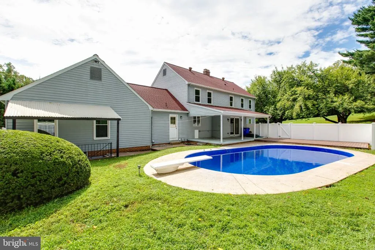
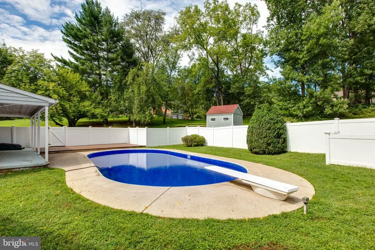
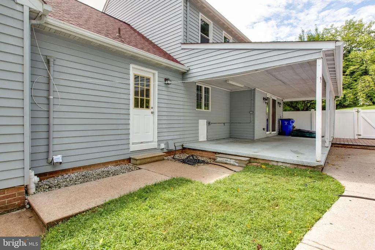
Beautiful home situated on over 1 acre in desirable Howard County! Offering exceptional flexibility and endless potential, this property is ideal for a home business or an in-law suite setup. Inside, the home features an updated kitchen, pristine hardwood floors, two cozy fireplaces, and spacious bedrooms throughout. Recent improvements include fresh paint throughout the entire house and epoxy-painted basement flooring. Step outside to enjoy a private backyard oasis featuring an in-ground poolperfect for relaxation and entertaining. Conveniently located near local amenities, major commuter routes, and top-rated Howard County schools. UPGRADE:Fresh Paint(2026),Fully Renovated Kitchen including Cabinets, Appliances, Countertop/Quartz(2026), Washer&Dryer(2026), New Swimming Pool Liner(2026), New Ceiling Fans and Light Fixtures(2026), Hvac/Right Side(2026), Roof(2023), 2 Bathroom Renovation (2019),Water Heater(2016), Hvac/Left Side(2014)
| Price History | |
|---|---|
| 9/17/2026 | Listed $849,900 |
General Features
| Living Area | 3012 |
|---|---|
| Sewer | Public Sewer |
| Heating | Forced Air |
| Cooling | Central A/C,Ceiling Fan(s) |
| Possession | Immediate,Settlement |
| Roof | Asphalt |
| Appliances | Dishwasher,Disposal,Dryer,Icemaker,Refrigerator,Washer |
| Zoning | R20 |
| Architectural Style | Colonial |
| Construction Materials | Aluminum Siding |
| School District | HOWARD COUNTY PUBLIC SCHOOLS |
| Year Built | 1976 |
| Levels | 3 |
| Tax Year | 2026 |
| Ownership | Fee Simple |
| Cool Fuel | Electric |
| Accessibility | None |
| County | HOWARD |
| New Construction | No |
| Property Type | Residential |
| HOA | No |
| Subdivision Name | CHESTNUT HILL ESTATES |
| Garage Y/N | No |
| Water Access Y/N | No |
| Other Structures | Above Grade,Below Grade |
| Full Baths | 2 |
| Status | ACTIVE |
| Directions | gps |
| City | ELLICOTT CITY |
| Senior Community Y/N | No |
| Lot Size Units | Square Feet |
| Lot Size Square Feet | 46609.00 |
| Tax Assessed Value | 624467.0 |
| Tax Annual Amount | 7007.0 |
| Structure Type | Detached |
| Condo/Coop Association fee Y/N | No |
| Bathrooms Count Main Level | 1.00 |
| Price Per Sq Ft Total AG | 282.17 |
| Vacation Rental Y/N | No |
| Total SQFT | 4968 |
| Standard Status | Active |
| Year Built Source | Assessor |
Interior Features
| Interior Amenities | Attic,Dining Area,Window Treatments |
|---|---|
| Heating Fuel | Natural Gas |
| Basement | Unfinished |
| Total Fireplaces | 2 |
| Hot Water | Natural Gas |
| Basement (Y/N) | Yes |
| Heating Y/N | Yes |
| Fireplace Y/N | Yes |
| Above Grade Finished Area | 3012 |
| Half Baths | 1 |
| Central Air Y/N | Yes |
| Total Bedrooms | 4 |
| Room Type | Living Room,Dining Room,Primary Bedroom,Bedroom 2,Bedroom 3,Bedroom 4,Kitchen,Basement,Foyer |
| Main Level Bedrooms | 1 |
| Below Grade Finished Area Unit Type | Square Feet |
| LivingAreaSource | Assessor |
| Below Grade Unfin Area Units | Square Feet |
| Below Grade Unfin SQFT | 1956 |
| Below Grade Unfin SQFT Source | Assessor |
| Below Grade Finished Area Source | Assessor |
| Bedrooms Count All Upper Levels | 3 |
| Bedrooms Count Upper Level 1 | 3 |
| Bathrooms Half Main Level | 1 |
| Bathrooms Full Upper Level 1 | 2 |
| Bathrooms Full All Upper Levels | 2 |
| Bathrooms Count Upper Level 1 | 2.00 |
| Bathrooms Count Lower Level 1 | 0.00 |
| Bathrooms Count All Upper Levels | 2 |
| Above Grade Finished Area Source | Assessor |
| Above Grade Finished Area Unit Type | Square Feet |
| Total Baths | 3 |
Exterior Features
| Pool | Yes - Personal |
|---|---|
| Fencing | Partially,Rear |
| Water Source | Public |
| Type of Parking | Off Street |
| Land Use Code | R |
| Foundation Details | Other |
| Water View Y/N | No |
| Lot Size Acres | 1.07 |
| Lot Size Source | Assessor |
| Waterfront Y/N | No |
| Navigable Water Y/N | No |
| Water Oriented Y/N | No |
Room Details
| Room | Dimensions | Level | Flooring | Details |
|---|---|---|---|---|
| Basement | Lower 1 | Flooring - Other | ||
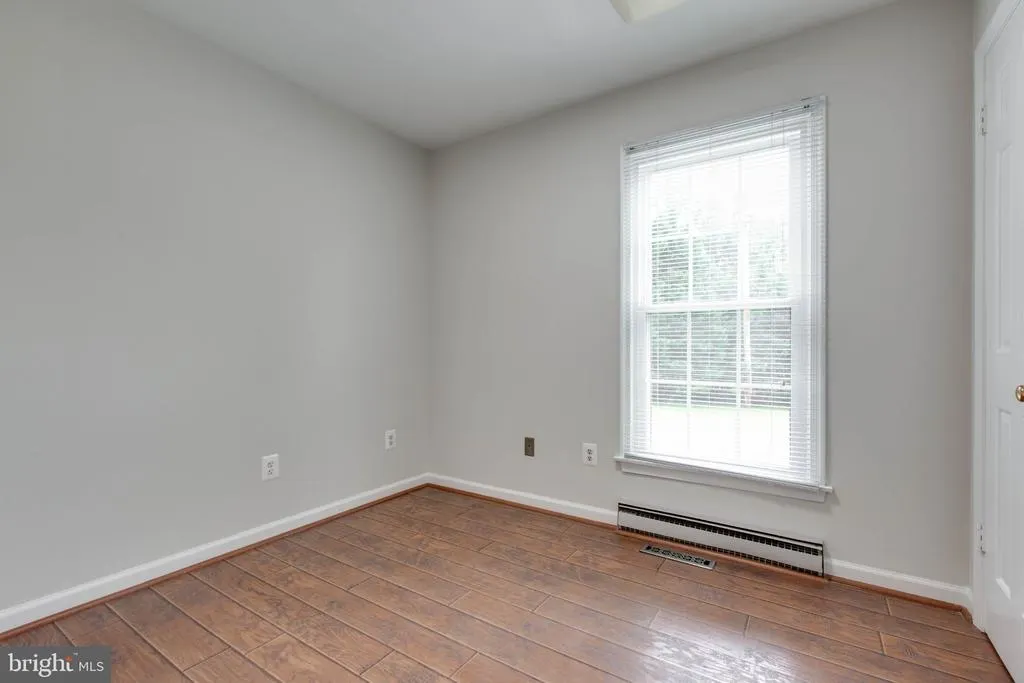
| Bedroom 2 | 11 X 13 | Upper 1 | Flooring - HardWood | |
| Bedroom 3 | 11 X 13 | Upper 1 | Flooring - HardWood | |
| Bedroom 4 | 10 X 14 | Main | Flooring - Carpet | |
| Dining Room | 11 X 15 | Main | Flooring - HardWood | |
| Foyer | Main | |||
| Kitchen | 10 X 19 | Main | Flooring - HardWood | |
| Living Room | 23 X 15 | Main | Flooring - HardWood | |
| Primary Bedroom | 14 X 15 | Upper 1 | Flooring - HardWood |
Amenities
- Foreclosure
- Views
- Short Sale
- New Construction
- Adult 55+
- Lease To Own
- No HOA Fees
- Furnished
- Primary On Main
- Air Conditioning
- Seller Finance
- Green
- Fixer Upper
- Horse
- Golf
- Fireplace
- Deck
- Garage
- Basement
- Pool
Property vs Single Family Average in 21043
Price
Taxes
Year Built
Visits





 © BRIGHT, All Rights Reserved
