


Address
6325 Bivins Place, La Plata, MD
Price
$ 389,000
Property Attributes
- MLS#MDCH2059422
- TypeSingle Family
- Listing Status ACTIVE
- CountyCHARLES
- CityLa Plata
- Zip20646
- StyleCape Cod
- Year Built1950
- Taxes$ 4318
- Price$ 389,000
- Bedrooms3
- Full Bathrooms1
- Half Bathrooms0
- Sqr Footage1677
- Lot Size0.47 Acres
Data Source:
Bright MLS
Property Description
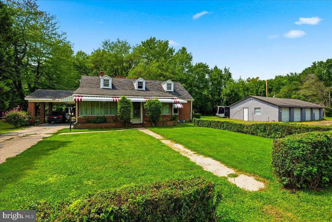
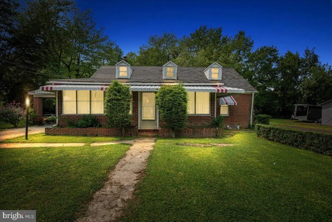
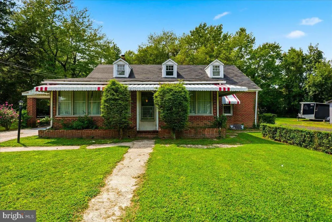
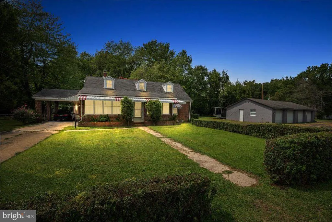
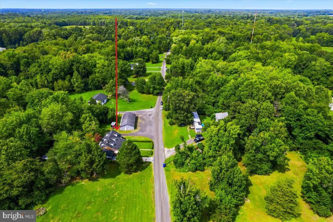
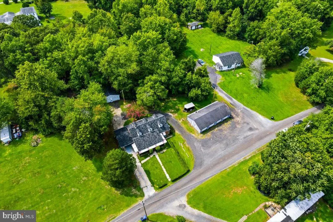
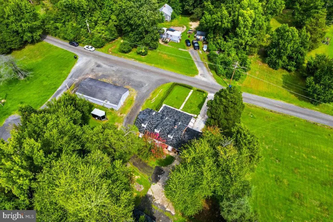
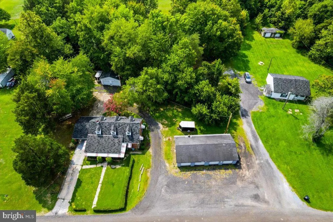
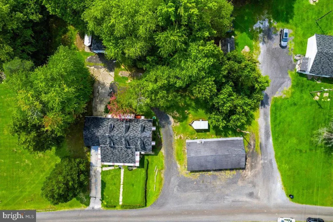
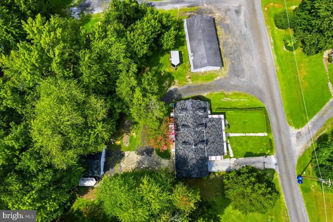
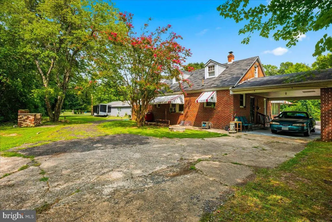
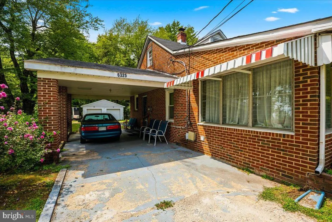
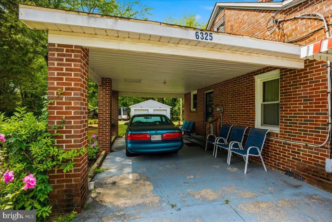
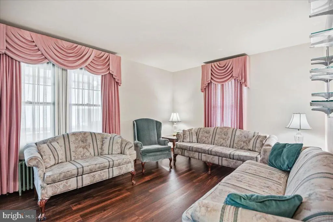
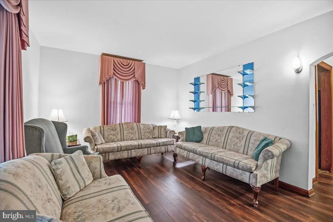
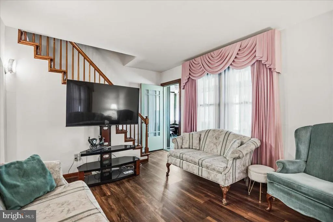
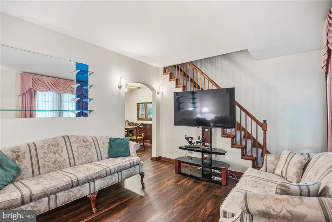
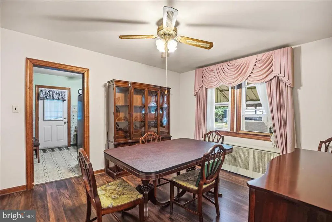
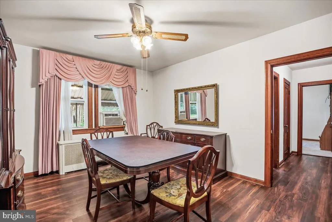
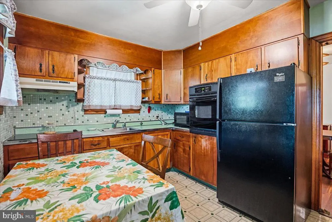
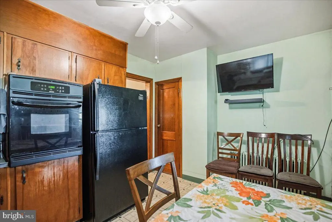
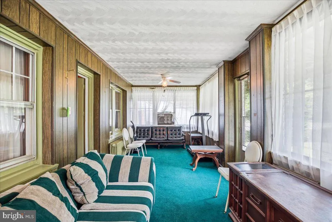
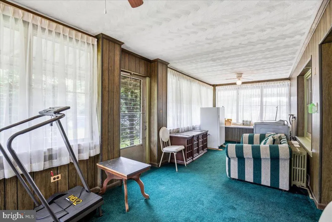
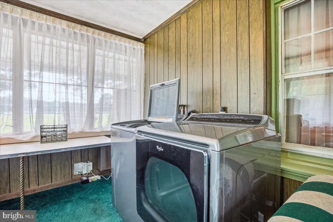
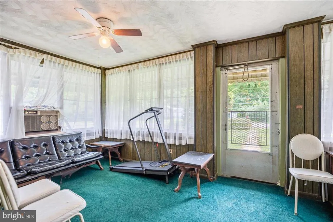
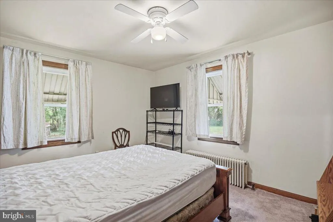
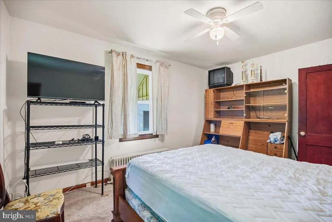
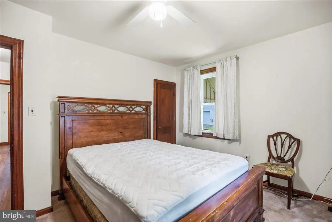
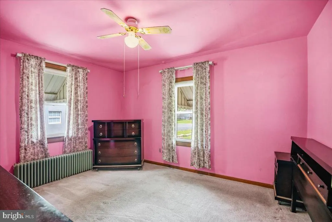
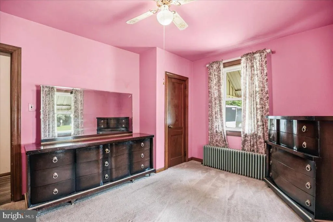
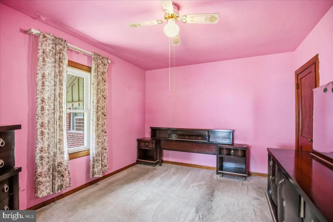
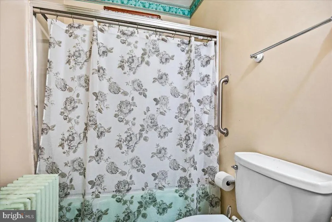
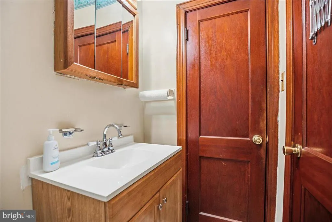
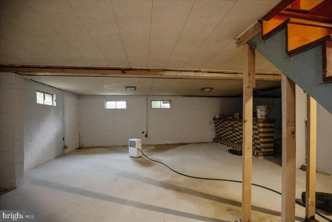
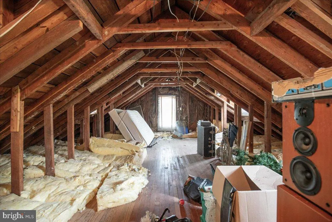
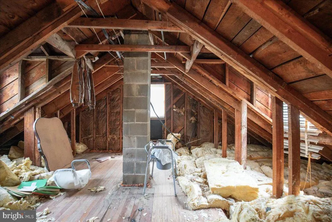
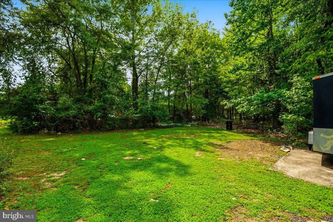
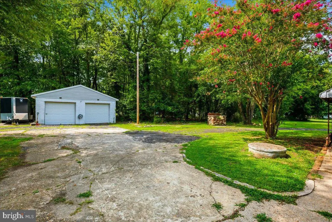
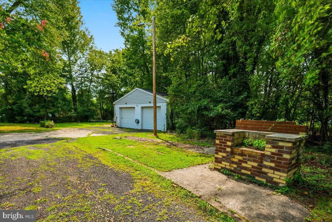
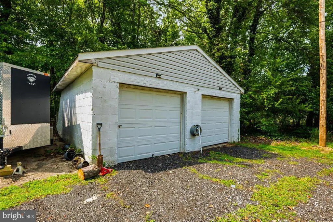
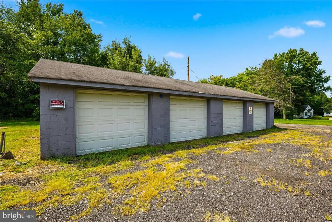
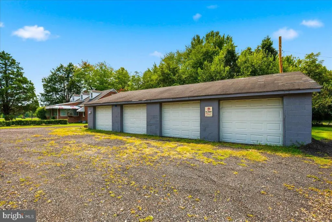
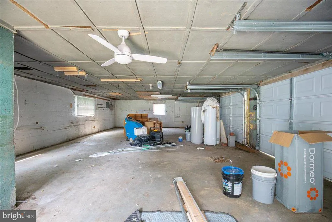
"USDA-eligible area 100% financing may be available for qualified buyers." All-brick Cape Cod with NO HOA and an abundance of garage space! Situated on approximately 0.47 acre, this property offers a traditional floor plan and plenty of opportunity for the next owner to make it their own. The main level features 3/ bedrooms, 1/ full bath, a formal living room, separate dining room, and an eat-in kitchen. The front Florida/sunroom provides additional space and natural light. Window A/C units convey. The upper level offers additional attic space with possibilities for future use, storage, or expansion. The unfinished basement provides additional storage and workspace, with walk-up stairs to the exterior. The property features six garage bays across multiple detached garages, offering excellent space for vehicles, equipment, storage, hobbies, or a workshop. One of the detached garages has its own separate electric meter, adding versatility for a mechanic, contractor, car enthusiast, or hobbyist. With its all-brick construction, multiple garages, separate electric service, walk-up basement, and no HOA, this property offers a great opportunity for someone with a vision to make it their own.
| Elementary School | Middle School | High School |
|---|---|---|
| Call School Board Elementary School | Call School Board Middle School | Call School Board High School |
| Price History | |
|---|---|
| 9/15/2026 | Listed $459,900 |
| 9/25/2026 | 16$389,000 |
General Features
| Living Area | 1677 |
|---|---|
| Sewer | Private Septic Tank |
| Heating | Baseboard - Electric |
| Cooling | Ceiling Fan(s),Window Unit(s) |
| Possession | Settlement |
| Roof | Composite |
| Appliances | Cooktop,Dryer - Electric,Exhaust Fan,Microwave,Oven - Wall,Washer,Refrigerator |
| Zoning | RR |
| Garage Spaces | 6.00 |
| Association Fee Includes | None |
| Patio/Porch Features | Porch(es),Patio(s) |
| Architectural Style | Cape Cod |
| Construction Materials | Brick |
| School District | CHARLES COUNTY PUBLIC SCHOOLS |
| Exclusions | THE RECORD PLAYER |
| Year Built | 1950 |
| Levels | 3 |
| Tax Year | 2026 |
| Ownership | Fee Simple |
| Cool Fuel | None |
| Accessibility | None |
| County | CHARLES |
| New Construction | No |
| Property Type | Residential |
| Association Amenities | None |
| HOA | No |
| Subdivision Name | NONE AVAILABLE |
| Garage Y/N | Yes |
| Water Access Y/N | No |
| Other Structures | Above Grade,Below Grade |
| Full Baths | 1 |
| Status | ACTIVE |
| Directions | RT 301 SOUTH TO RIGHT ON HAWTHORNE TO RIGHT ON BIVINS PLACE TO HOME ON LEFT |
| City | LA PLATA |
| Disclosures | Lead Based Paint - State,Lead Based Paint - Federal,Prop Disclaimer,Exempt - Disclosure/Disclaimer |
| Senior Community Y/N | No |
| Lot Size Units | Square Feet |
| Lot Size Square Feet | 20473.00 |
| Tax Assessed Value | 327600.0 |
| Tax Annual Amount | 4318.0 |
| Home Warranty Y/N | No |
| Property Condition | Good |
| Structure Type | Detached |
| Condo/Coop Association fee Y/N | No |
| Bathrooms Full Main Level | 1 |
| Bathrooms Count Main Level | 1.00 |
| Price Per Sq Ft Total AG | 231.96 |
| Acceptable Financing | FHA,Cash,Conventional,VA |
| Lease Considered Y/N | No |
| Vacation Rental Y/N | No |
| Total SQFT | 2795 |
| Standard Status | Active |
| Year Built Source | Estimated |
| Legal Subdivision | BIVINS SUB |
| Association Recreation Fee | No |
Interior Features
| Interior Amenities | Bathroom - Tub Shower,Carpet,Floor Plan - Traditional,Formal/Separate Dining Room,Kitchen - Table Space,Wood Floors,Entry Level Bedroom,Ceiling Fan(s),Window Treatments,Kitchen - Eat-In,Dining Area |
|---|---|
| Heating Fuel | Oil |
| Basement | Connecting Stairway,Daylight,Partial,Interior Access,Outside Entrance,Rear Entrance,Poured Concrete,Sump Pump,Unfinished,Walkout Stairs |
| Flooring | Hardwood,Partially Carpeted |
| Hot Water | Oil |
| Basement (Y/N) | Yes |
| Heating Y/N | Yes |
| Window Features | Double Hung |
| Fireplace Y/N | No |
| Above Grade Finished Area | 1677 |
| Central Air Y/N | No |
| Total Bedrooms | 3 |
| Room Type | Living Room,Dining Room,Bedroom 2,Bedroom 3,Kitchen,Basement,Bedroom 1,Sun/Florida Room,Laundry,Attic,Full Bath |
| Main Level Bedrooms | 3 |
| Below Grade Finished Area Unit Type | Square Feet |
| LivingAreaSource | Assessor |
| Laundry Type | Main Floor |
| Below Grade Unfin Area Units | Square Feet |
| Below Grade Unfin SQFT | 1118 |
| Bathrooms Count Upper Level 1 | 0.00 |
| Bathrooms Count Lower Level 1 | 0.00 |
| Above Grade Finished Area Unit Type | Square Feet |
| Total Baths | 1 |
Exterior Features
| Exterior Amenities | Awning(s),Outbuilding(s),Other |
|---|---|
| Pool | No Pool |
| Parking Features | Asphalt Driveway,Paved Driveway |
| Lot Features | Backs to Trees,Front Yard,Level,Landscaping,Partly Wooded,Rear Yard,SideYard(s),Private |
| Water Source | Well |
| Inclusions | FURNITURE CAN CONVEY,ALL BUT THE RECORDED PLAYER |
| Total Parking Spaces | 8 |
| Garage Features | Garage - Front Entry,Additional Storage Area,Oversized,Other |
| Type of Parking | Attached Carport,Detached Garage,Driveway,Other |
| Land Use Code | R |
| Foundation Details | Concrete Perimeter |
| Spa | No |
| Water View Y/N | No |
| Lot Size Acres | 0.47 |
| Road Surface Type | Gravel |
| Lot Size Source | Estimated |
| Waterfront Y/N | No |
| Door Features | Storm |
| Horse Y/N | No |
| Land Assessed Value | 128200.00 |
| Navigable Water Y/N | No |
| Water Oriented Y/N | No |
| # of Attached Carport Spaces | 2 |
| # of Detached Garage Spaces | 6 |
Room Details
| Room | Dimensions | Level | Flooring | Details |
|---|---|---|---|---|
| Attic | Upper 1 | |||
| Basement | Lower 1 | Basement - Unfinished,Flooring - Other | ||
| Bedroom 1 | Main | Flooring - Carpet | ||
| Bedroom 2 | Main | Flooring - Carpet | ||
| Bedroom 3 | Main | Flooring - Carpet | ||
| Dining Room | Main | Flooring - Laminate Plank | ||
| Full Bath | Main | |||
| Kitchen | Main | Flooring - Laminated | ||
| Laundry | Main | Flooring - Carpet | ||
| Living Room | Main | Flooring - Laminate Plank | ||
| Sun/Florida Room | Main | Flooring - Carpet |
Amenities
- Foreclosure
- Views
- Short Sale
- New Construction
- Adult 55+
- Lease To Own
- No HOA Fees
- Furnished
- Primary On Main
- Air Conditioning
- Seller Finance
- Green
- Fixer Upper
- Horse
- Golf
- Fireplace
- Deck
- Garage
- Basement
- Pool
Property vs Single Family Average in 20646
Price
Taxes
Year Built
Visits





 © BRIGHT, All Rights Reserved
