




Address
8054 Windward Key Drive, Chesapeake Beach, MD
Price
$ 774,900
Property Attributes
- MLS#MDCA2025332
- TypeTownhouse
- Listing Status ACTIVE
- CountyCALVERT
- CityChesapeake Beach
- NeighborhoodWindward Key
- Zip20732
- StyleContemporary
- Year Built2002
- Taxes$ 6825
- Price$ 774,900
- Bedrooms4
- Full Bathrooms4
- Half Bathrooms1
- Sqr Footage2876
- Lot Size0.06 Acres
Data Source:
Bright MLS
Property Description
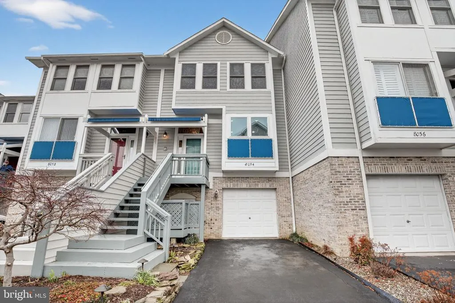
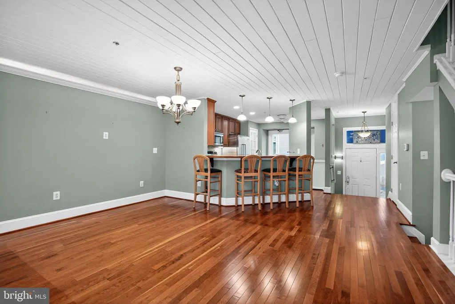
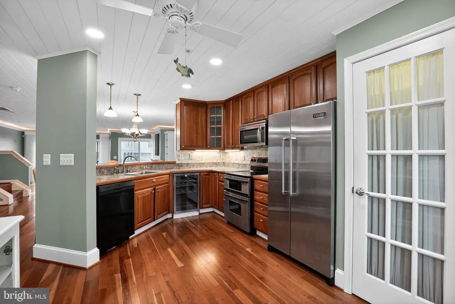
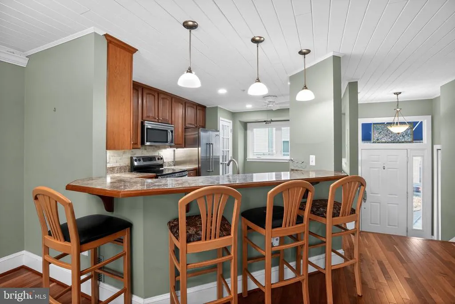
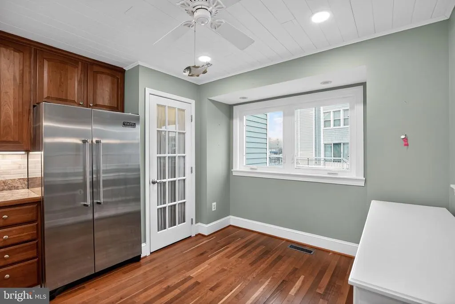
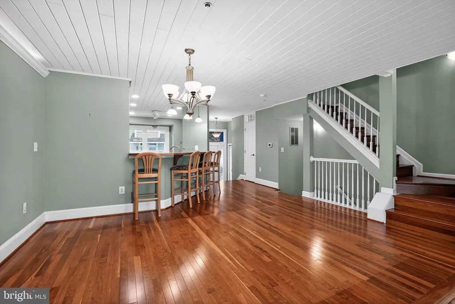
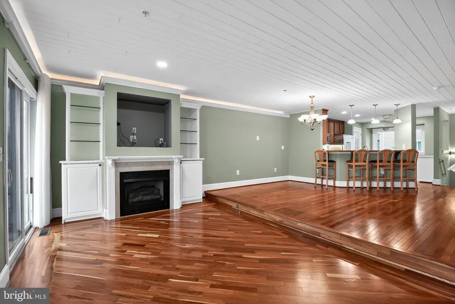
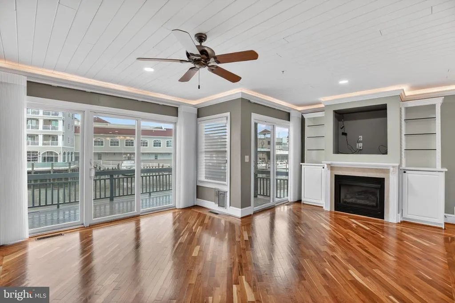
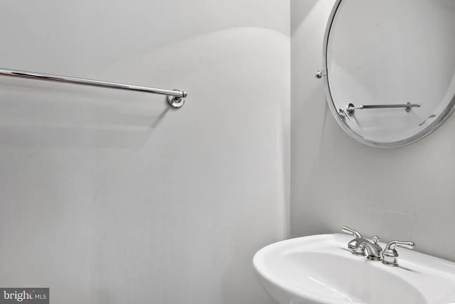
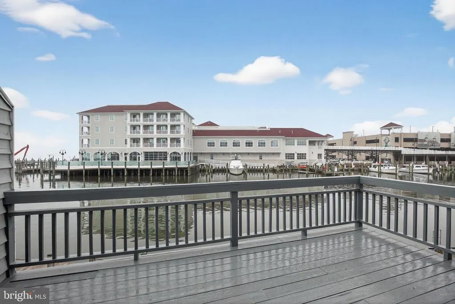
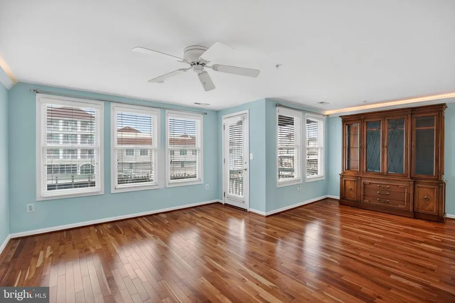
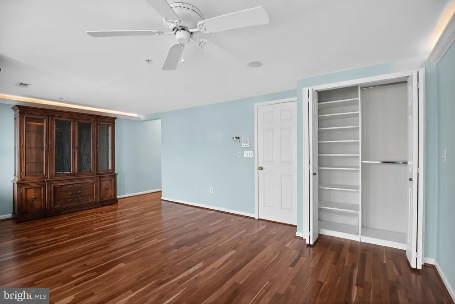
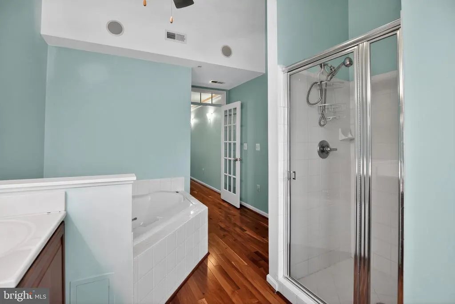
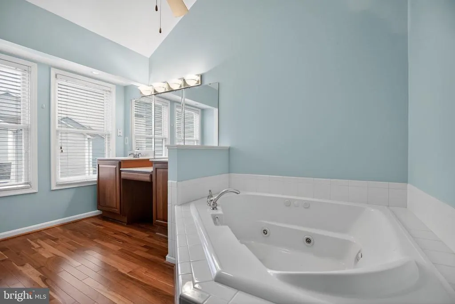
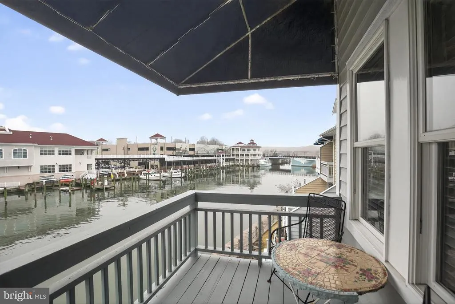
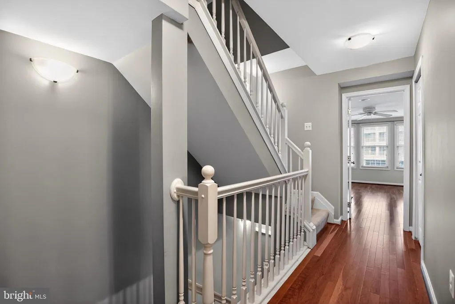
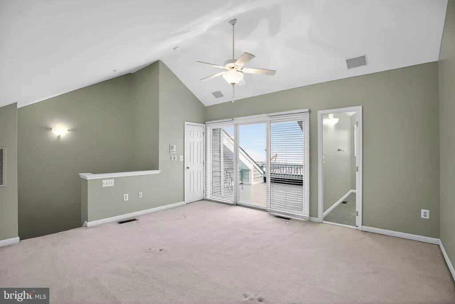
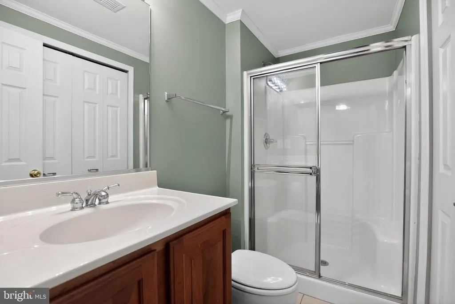
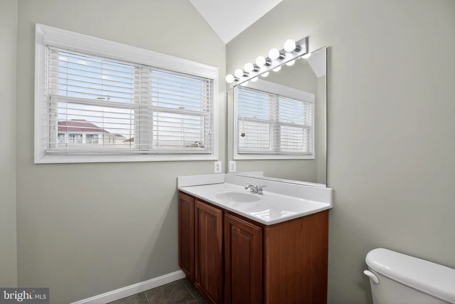
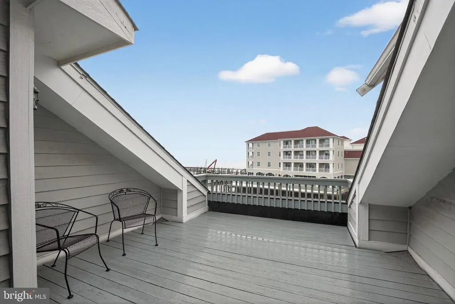
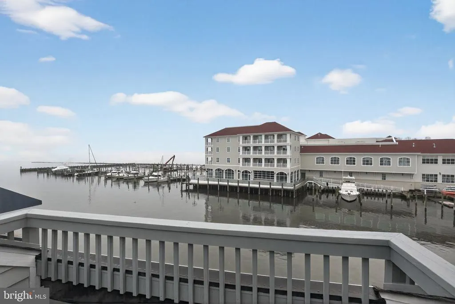
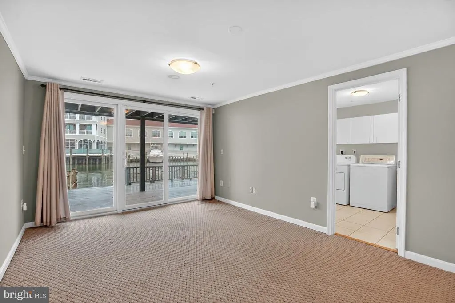
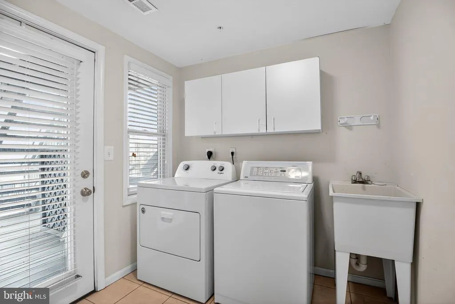
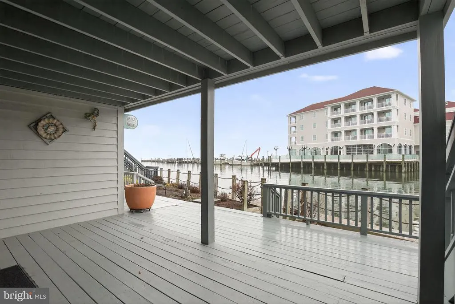
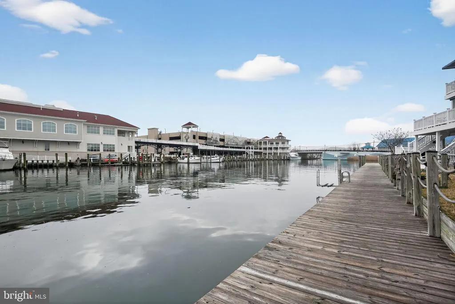
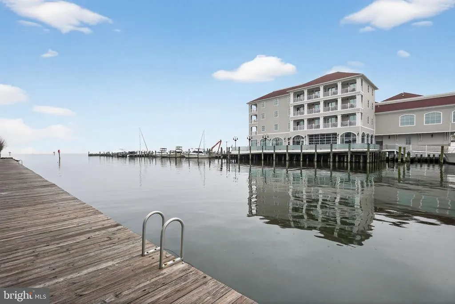
MAJOR PRICE IMPROVEMENT. Experience an elevated waterfront lifestyle in the coveted Windward Key community, ideally positioned along the shores of the Chesapeake Bay in the heart of Chesapeake Beach. This exceptional four-level townhome blends refined design with water views, offering 3 bedrooms, 4 full baths, and 1 half bath across thoughtfully designed living spaces. Sunlight pours through expansive windows, illuminating rich cherry hardwood floors that flow throughout the main and upper levels. The main living level is designed for both elegant entertaining and everyday comfort, featuring a spacious great room with a gas fireplace, an inviting dining area, and a well-appointed gourmet kitchen with stainless steel appliances, pantry, and wine refrigerator. Step onto the private deck to take in tranquil bay and fishing creek viewsperfect for morning coffee or evening gatherings. The lower level offers a versatile recreation space with a full bath and dedicated laundry room, ideal for guests or extended living, with seamless access from the attached garage. From here, step outside to your deck and connect directly to the waterfront walkway, embracing the true essence of coastal living. Upstairs, the primary suite serves as a luxurious retreat, complete with a custom closet system, additional storage, and a spa-inspired bath featuring a jetted soaking tub and separate shower. A private deck off the suite captures breathtaking water views, creating a serene escape. This level also includes an additional bedroom and full bath. The top level provides exceptional flexibility, offering a private suite with full bath and walk-in closetperfect as a fourth bedroom, executive office, or fitness studioopening to yet another deck with sweeping, unobstructed views of the bay. An attached garage, additional storage, and private driveway ensure convenience, while Windward Key residents enjoy exclusive amenities including a pool and private beach. Just moments from and walking distance to local dining, shopping, marinas, water sports, and the Chesapeake Beach Water Park, this home also offers easy access to Washington DC, Annapolis, Joint Base Andrews, and Northern Virginia. Live where you playand indulge in the luxury of waterfront living every day.
| Elementary School | Middle School | High School |
|---|---|---|
| Beach Elementary School | Windy Hill Middle School | Northern High School |
| Price History | |
|---|---|
| 4/15/2026 | Listed $899,000 |
| 5/27/2026 | 6$849,900 |
| 6/27/2026 | 9$774,900 |
General Features
| Living Area | 2876 |
|---|---|
| Sewer | Public Sewer |
| Heating | Heat Pump(s) |
| Cooling | Heat Pump(s) |
| Utilities | Cable TV Available |
| Possession | Settlement |
| Roof | Asphalt |
| Appliances | Dishwasher,Disposal,Exhaust Fan,Icemaker,Microwave,Oven/Range - Electric,Refrigerator |
| Zoning | MCR |
| HOA Fee | 410.00 |
| Garage Spaces | 1.00 |
| Association Fee Includes | Common Area Maintenance,Lawn Maintenance,Management,Pool(s),Snow Removal,Other |
| Architectural Style | Contemporary |
| Construction Materials | Frame |
| School District | CALVERT COUNTY PUBLIC SCHOOLS |
| Year Built | 2002 |
| View | Water |
| Levels | 4 |
| Tax Year | 2025 |
| Ownership | Fee Simple |
| Cool Fuel | Electric |
| Waterfront Features | Sandy Beach |
| Accessibility | None |
| Assoc Fee Paid Per | Monthly |
| County | CALVERT |
| New Construction | No |
| Property Type | Residential |
| Association Amenities | Beach,Common Grounds,Pickleball Courts,Pool - Outdoor,Water/Lake Privileges |
| HOA | Yes |
| Subdivision Name | WINDWARD KEY |
| Garage Y/N | Yes |
| Water Access Y/N | Yes |
| Other Structures | Above Grade |
| Full Baths | 4 |
| Status | ACTIVE |
| Directions | GPS |
| City | CHESAPEAKE BEACH |
| Body of Water | Fishing Creek |
| Association Name | WINDWARD KEY HOA |
| Senior Community Y/N | No |
| Lot Size Units | Square Feet |
| Lot Size Square Feet | 2613.60 |
| Tax Assessed Value | 644167.0 |
| Tax Annual Amount | 6825.0 |
| Structure Type | Interior Row/Townhouse |
| Condo/Coop Association fee Y/N | No |
| Bathrooms Count Main Level | 1.00 |
| Price Per Sq Ft Total AG | 269.44 |
| Community Pool Features | In Ground |
| Vacation Rental Y/N | No |
| Total SQFT | 3363 |
| Builder Name | Marrick Properties |
| Standard Status | Active |
| Year Built Source | Assessor |
| Legal Subdivision | WINDWARD KEY |
| Tax Lot | 23R |
Interior Features
| Interior Amenities | Breakfast Area,Kitchen - Table Space,Dining Area,Floor Plan - Open |
|---|---|
| Heating Fuel | Electric |
| Flooring | Hardwood,Carpet |
| Total Fireplaces | 1 |
| Fireplace Features | Gas/Propane |
| Hot Water | Electric |
| Basement (Y/N) | No |
| Heating Y/N | Yes |
| Window Features | Double Pane,Screens |
| Fireplace Y/N | Yes |
| Above Grade Finished Area | 2876 |
| Half Baths | 1 |
| Central Air Y/N | No |
| Total Bedrooms | 4 |
| Room Type | Living Room,Dining Room,Primary Bedroom,Bedroom 2,Bedroom 3,Kitchen,Game Room,Foyer,Study,Other |
| LivingAreaSource | Estimated |
| Laundry Type | Lower Floor |
| Below Grade Unfin Area Units | Square Feet |
| Below Grade Unfin SQFT | 487 |
| Below Grade Unfin SQFT Source | Assessor |
| Bedrooms Count All Upper Levels | 4 |
| Bedrooms Count Upper Level 1 | 3 |
| Bedrooms Count Upper Level 2 | 1 |
| Bathrooms Half Main Level | 1 |
| Bathrooms Full Upper Level 2 | 1 |
| Bathrooms Full Upper Level 1 | 2 |
| Bathrooms Full Lower Level 1 | 1 |
| Bathrooms Full All Upper Levels | 3 |
| Bathrooms Full All Lower Levels | 1 |
| Bathrooms Count Upper Level 2 | 1.00 |
| Bathrooms Count Upper Level 1 | 2.00 |
| Bathrooms Count Lower Level 2 | 0.00 |
| Bathrooms Count Lower Level 1 | 1.00 |
| Bathrooms Count All Upper Levels | 3 |
| Bathrooms Count All Lower Levels | 1 |
| Above Grade Finished Area Source | Estimated |
| Above Grade Finished Area Unit Type | Square Feet |
| Total Baths | 5 |
Exterior Features
| Pool | Yes - Community |
|---|---|
| Lot Features | Cul-de-sac,Zero Lot Line,Bulkheaded |
| Water Source | Public |
| Total Parking Spaces | 2 |
| Garage Features | Garage - Front Entry,Garage Door Opener,Oversized |
| Type of Parking | Off Street,Attached Garage |
| Land Use Code | TH |
| Foundation Details | Slab |
| Water View Y/N | Yes |
| Lot Size Acres | 0.06 |
| Road Surface Type | Black Top |
| Water Body Type | Creek |
| Lot Size Source | Estimated |
| Waterfront Y/N | Yes |
| Door Features | Six Panel,Sliding Glass |
| Builder Model | EASTERLY |
| Water Access Features | Boat - Powered,Canoe/Kayak,Fishing Allowed,Personal Watercraft (PWC) |
| Land Assessed Value | 300000.00 |
| Navigable Water Y/N | Yes |
| Water Oriented Y/N | Yes |
| # of Attached Garage Spaces | 1 |
| Off Street - # of Spaces | 1 |
Room Details
| Room | Dimensions | Level | Flooring | Details |
|---|---|---|---|---|
| Bedroom 2 | 10 X 14 | Upper 1 | Flooring - Carpet | |
| Bedroom 3 | 10 X 11 | Upper 1 | Flooring - Carpet | |
| Dining Room | 11 X 16 | Main | Flooring - Carpet | |
| Foyer | 6 X 6 | Main | Flooring - Tile/Brick | |
| Game Room | 12 X 16 | Lower 1 | Flooring - Vinyl | |
| Kitchen | 12 X 15 | Main | Flooring - Vinyl | |
| Living Room | 16 X 20 | Main | Flooring - Carpet,Fireplace - Gas | |
| Other | 13 X 16 | Upper 2 | Flooring - Carpet | |
| Primary Bedroom | 20 X 14 | Upper 1 | Flooring - Carpet | |
| Study | Unspecified |
Amenities
- Foreclosure
- Views
- Short Sale
- New Construction
- Adult 55+
- Lease To Own
- No HOA Fees
- Furnished
- Pets
- Primary On Main
- Air Conditioning
- Seller Finance
- Green
- Fixer Upper
- Horse
- Golf
- Fireplace
- Deck
- Garage
- Basement
- Pool
Property vs Townhouse Average in 20732
Price
Taxes
Year Built
Visits





 © BRIGHT, All Rights Reserved
