

Just Listed


Address
102 Fernglen Avenue, Glen Burnie, MD
Price
$ 429,900
Property Attributes
- MLS#MDAA2157680
- TypeSingle Family
- Listing Status ACTIVE
- CountyANNE ARUNDEL
- CityGlen Burnie
- NeighborhoodFernglen Manor
- Zip21061
- StyleRanch/Rambler
- Year Built1958
- Taxes$ 3543
- Price$ 429,900
- Bedrooms4
- Full Bathrooms2
- Half Bathrooms0
- Sqr Footage1926
- Lot Size0.23 Acres
Data Source:
Bright MLS
Property Description
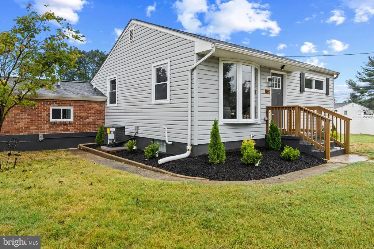
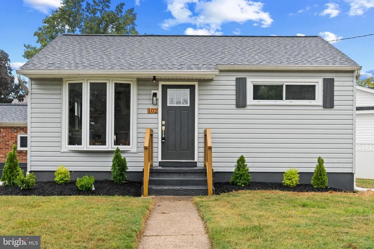
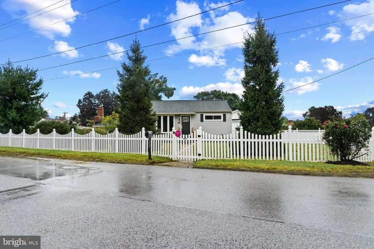
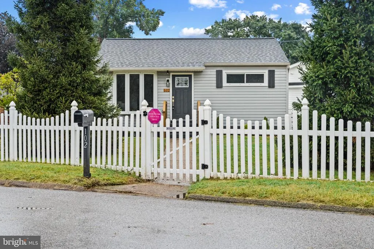
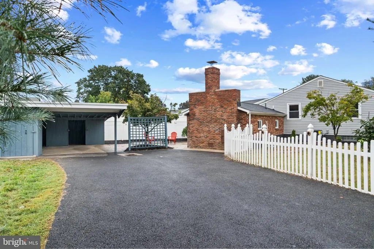
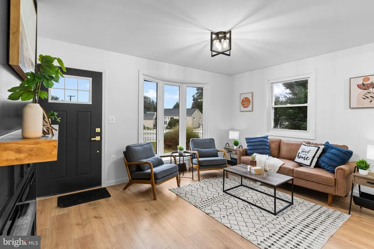
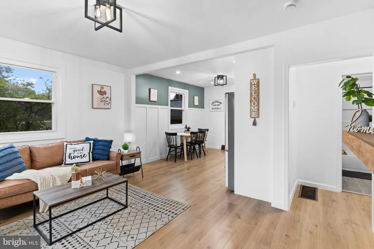
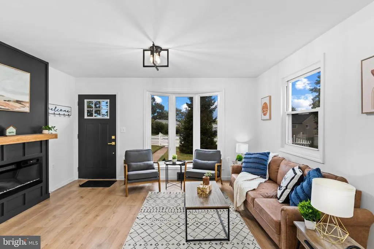
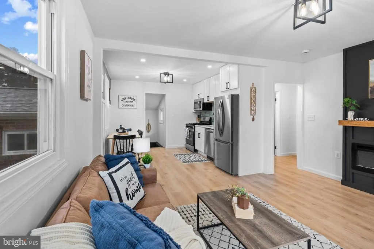
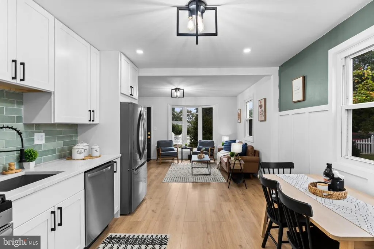
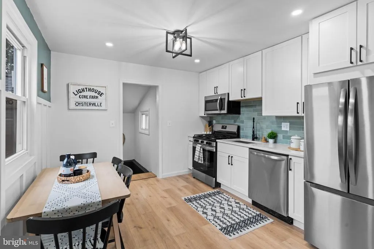
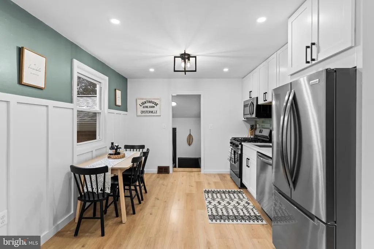
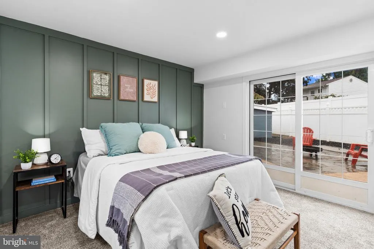
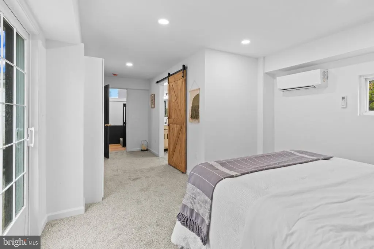
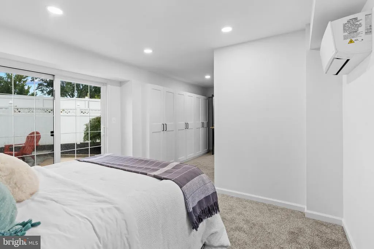
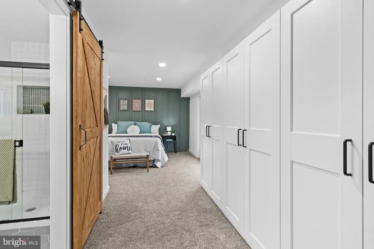
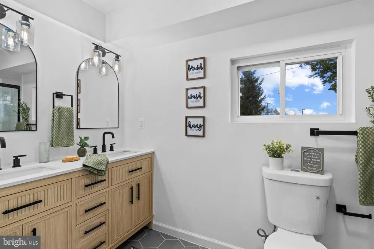
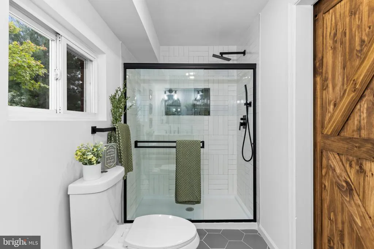
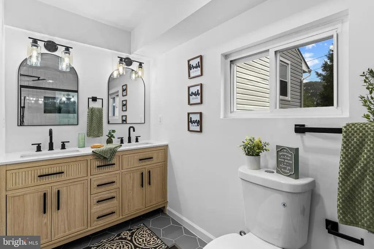
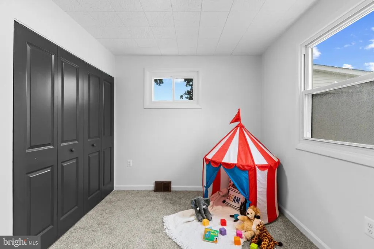
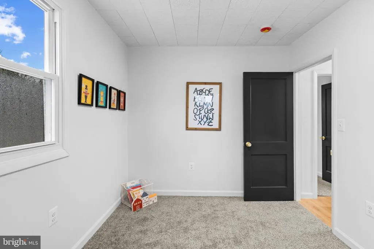
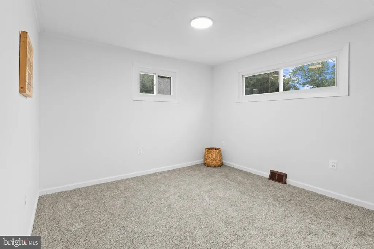
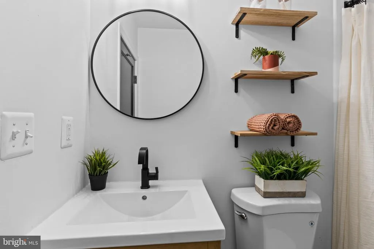
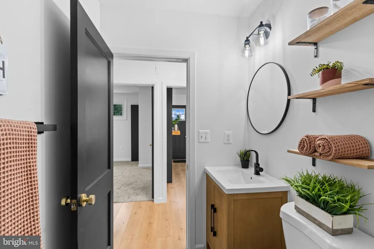
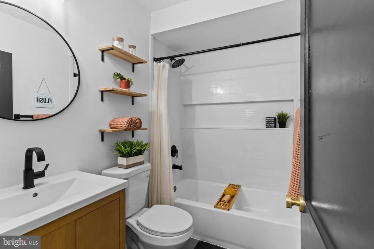
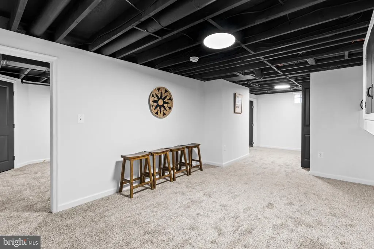
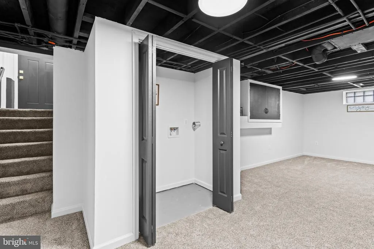
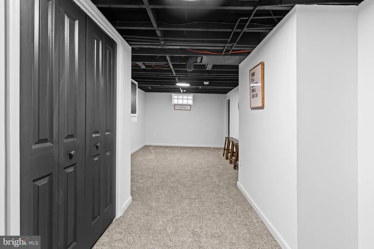
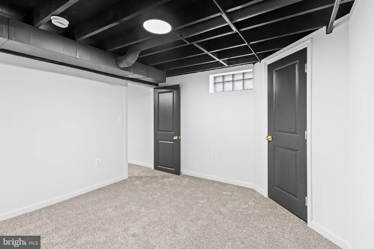
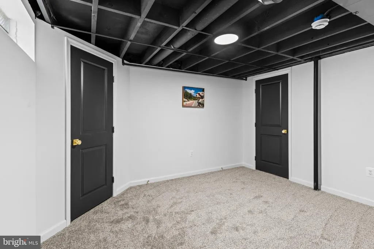
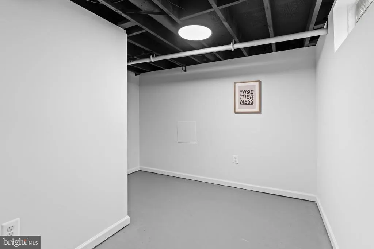
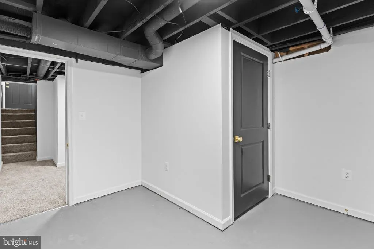
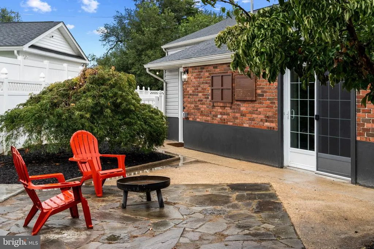
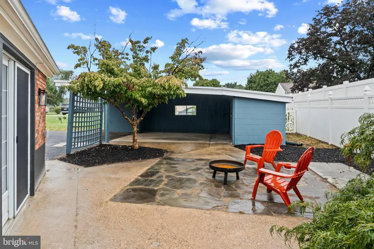
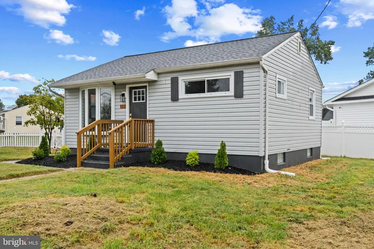
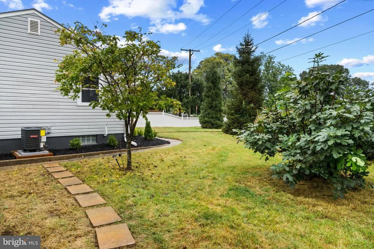
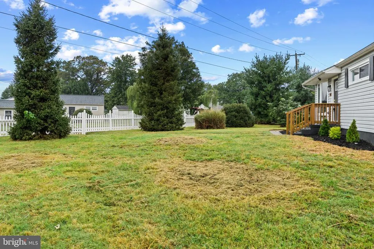
The wait is over! Welcome to a home where style, comfort, and thoughtful updates come together beautifully. This stunning 4-bedroom, 2-bath residence has been refreshed with a modern touch, creating an inviting space designed for both everyday living and memorable moments. From the moment you step inside, the open-concept living, dining, and kitchen areas create an effortless flow, perfect for intimate evenings at home or entertaining family and friends. At the heart of the home, the beautifully updated kitchen makes a statement with stainless steel appliances, granite countertops, a custom tile backsplash, and upgraded modern fixtures. Designed with privacy in mind, the primary suite is thoughtfully tucked away from the main living area and additional bedrooms, creating a peaceful retreat of its own. The suite features a custom-built oversized closet, private en-suite bath, separate split system, and sliding glass doors that open directly to the backyard near the carport, bringing comfort, privacy, and indoor-outdoor living together. The finished basement expands the possibilities with additional living space ready to complement your lifestyle. Create a cozy second family room, home theater for movie nights and game days, private home gym, playroom, office, or guest space, along with an additional bedroom. Step outside and discover your own private escape. Set on a generous 0.23-acre lot, the fully fenced backyard offers plenty of room for summer BBQs, outdoor gatherings, playtime, or peaceful evenings under the open sky. A wide driveway and carport provide ample parking for multiple vehicles. Enjoy the convenience of Glen Burnie living with shopping, dining, parks, BWI Airport, and major routes all within easy reach. With new flooring, fresh carpet, and new paint throughout, this beautifully updated home is ready for its next chapter and for you to make it your own. Come experience the space, privacy, and warmth this home has to offer. Schedule your private showing today and imagine yourself calling it home!
| Price History | |
|---|---|
| 9/24/2026 | Listed $429,900 |
General Features
| Living Area | 1926 |
|---|---|
| Sewer | Public Sewer |
| Heating | Central |
| Cooling | Central A/C |
| Possession | Immediate |
| Zoning | R5 |
| Architectural Style | Ranch/Rambler |
| Construction Materials | Other |
| School District | ANNE ARUNDEL COUNTY PUBLIC SCHOOLS |
| Year Built | 1958 |
| Levels | 2 |
| Tax Year | 2026 |
| Ownership | Fee Simple |
| Cool Fuel | Electric |
| Accessibility | None |
| County | ANNE ARUNDEL |
| New Construction | No |
| Property Type | Residential |
| HOA | No |
| Subdivision Name | FERNGLEN MANOR |
| Garage Y/N | No |
| Water Access Y/N | No |
| Other Structures | Above Grade,Below Grade |
| Full Baths | 2 |
| Status | ACTIVE |
| Directions | From Eastern Rd to Fernglen Ave. Property is on the left. |
| City | GLEN BURNIE |
| Senior Community Y/N | No |
| Lot Size Units | Square Feet |
| Lot Size Square Feet | 9975.00 |
| Tax Assessed Value | 284600.0 |
| Tax Annual Amount | 3543.0 |
| Structure Type | Detached |
| Condo/Coop Association fee Y/N | No |
| Bathrooms Full Main Level | 2 |
| Bathrooms Count Main Level | 2.00 |
| Price Per Sq Ft Total AG | 413.37 |
| Vacation Rental Y/N | No |
| Total SQFT | 2080 |
| Standard Status | Active |
| Year Built Source | Assessor |
| Legal Subdivision | FERNGLEN MANOR |
| Tax Lot | 16 |
Interior Features
| Heating Fuel | Natural Gas |
|---|---|
| Basement | Fully Finished |
| Total Fireplaces | 1 |
| Hot Water | Electric |
| Basement (Y/N) | Yes |
| Heating Y/N | Yes |
| Fireplace Y/N | Yes |
| Above Grade Finished Area | 1040 |
| Central Air Y/N | Yes |
| Total Bedrooms | 4 |
| Below Grade Finished Area | 886 |
| Main Level Bedrooms | 3 |
| Below Grade Finished Area Unit Type | Square Feet |
| LivingAreaSource | Estimated |
| Below Grade Unfin Area Units | Square Feet |
| Below Grade Unfin SQFT | 154 |
| Below Grade Unfin SQFT Source | Estimated |
| Below Grade Finished Area Source | Estimated |
| Bedrooms Count All Lower Levels | 1 |
| Bedrooms Count Lower Level 1 | 1 |
| Above Grade Finished Area Source | Assessor |
| Above Grade Finished Area Unit Type | Square Feet |
| Total Baths | 2 |
Exterior Features
| Pool | No Pool |
|---|---|
| Water Source | Public |
| Type of Parking | Driveway |
| Foundation Details | Slab |
| Water View Y/N | No |
| Lot Size Acres | 0.23 |
| Lot Size Source | Assessor |
| Waterfront Y/N | No |
| Land Assessed Value | 183400.00 |
| Navigable Water Y/N | No |
| Water Oriented Y/N | No |
Amenities
- Foreclosure
- Views
- Short Sale
- New Construction
- Adult 55+
- Lease To Own
- No HOA Fees
- Furnished
- Primary On Main
- Air Conditioning
- Seller Finance
- Green
- Fixer Upper
- Horse
- Golf
- Fireplace
- Deck
- Garage
- Basement
- Pool
Property vs Single Family Average in 21061
Price
Taxes
Year Built





 © BRIGHT, All Rights Reserved
